BEDS3
BATHS2 full
SQUARE FEET1,025
MLS#929890
STATUSActive
PROPERTY TYPEResidential - Single Family
SUBDIVISIONBriarcliff
Property Description
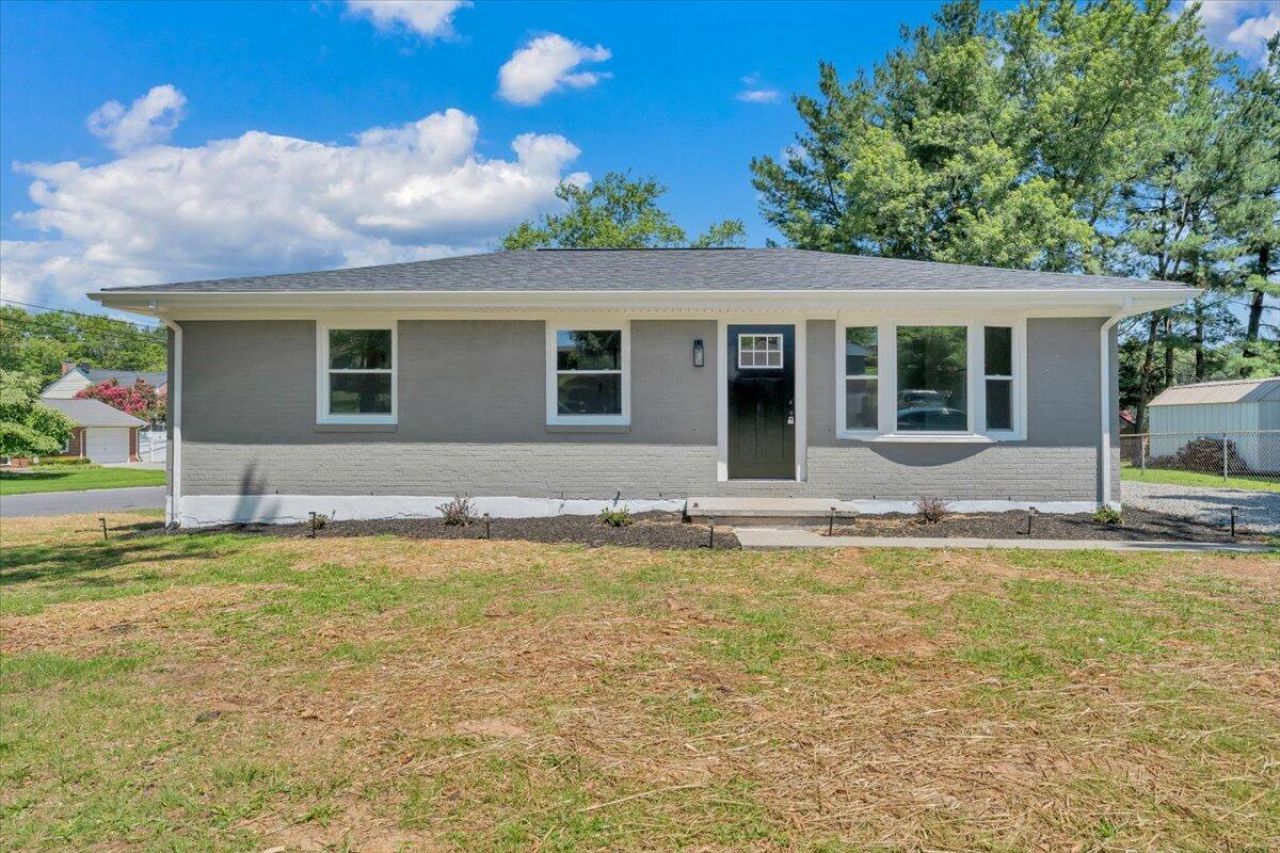
Welcome home to this completely renovated 3-bedroom, 2-bath one-level living masterpiece, perfectly positioned on a desirable corner lot in the vibrant Town of Vinton. Designed with both modern comfort and everyday convenience in mind, this charming home is an absolute standout opportunity whether you are a first-time homebuyer looking for your dream starter home or someone searching for the ease of low-maintenance, one-level downsizing. From the moment you step inside, you will notice the care and detail that went into this complete renovation. Bright, open, and inviting, the thoughtful floor plan maximizes space and light throughout the main level. 3 Bedrooms: Offering peaceful retreats with fresh finishes and plenty of natural light. 2 Full Modern Bathrooms:
Property Features
Property Type: Residential - Single Family
Basement: Yes
Cooling: Central Air
Heating: Forced Air Electric
Home Style: Ranch
Lot Size: 0.23 Acres
Stories: 1.0
Taxes: $1,795
Year Built: 1971
Amenities
Garden Space
Feature Descriptions
Appliances: Dishwasher, Microwave Oven (Built In), Range Electric, Refrigerator
Area Amenities: Public Transport, Restaurant
Days on Site: 3
Exterior: Brick
Floor: Luxury Vinyl Plank
Lot: Level
Lot Dimensions: 0.23 acre(s)
Miscellaneous Features: Cable TV, Paved Road
Porch: Front Porch, Side Porch
Sewer: Public Sewer
Water: Public
Window: Tilt-In
Local Schools
High School: William Byrd
Middle School: William Byrd
Elementary School: W. E. Cundiff
Listed By / Shown By
Listed By
Agency Name: MOUNTAIN VIEW REAL ESTATE LLC
Agency Phone: (540) 904-5424
Shown By
Agent Name: The Pagans Family Team
Agent Phone: (540) 328-0050
Agency Title: MKB, REALTORS

Estimate Your Payment
Estimated Payment
$ 879.46 per month $645.30 Principal & Interest $149.58 Property Tax $84.57 Homeowner's InsuranceChange Payment Information

The Pagans Family Team
Cell: (540) 328-0050
Email Us

Privacy Policy / DMCA Notice / ADA Accessibility


This site is hosted, designed and copyright
© 1994 - 2026 by
Delta Media Group, Inc. -- Patent Pending --
1006 Maywood Dr | MLS# 929890
This single family home located at 1006 Maywood Dr , Vinton, VA 24179 is currently listed for sale with an asking price of $289,950. This property was built in 1971 and has 3 bedrooms and 2 full baths with 1025 sq. ft. Maywood Dr is located in the Briarcliff subdivision. Search Briarcliff real estate on www.smithmountainlake.org today.