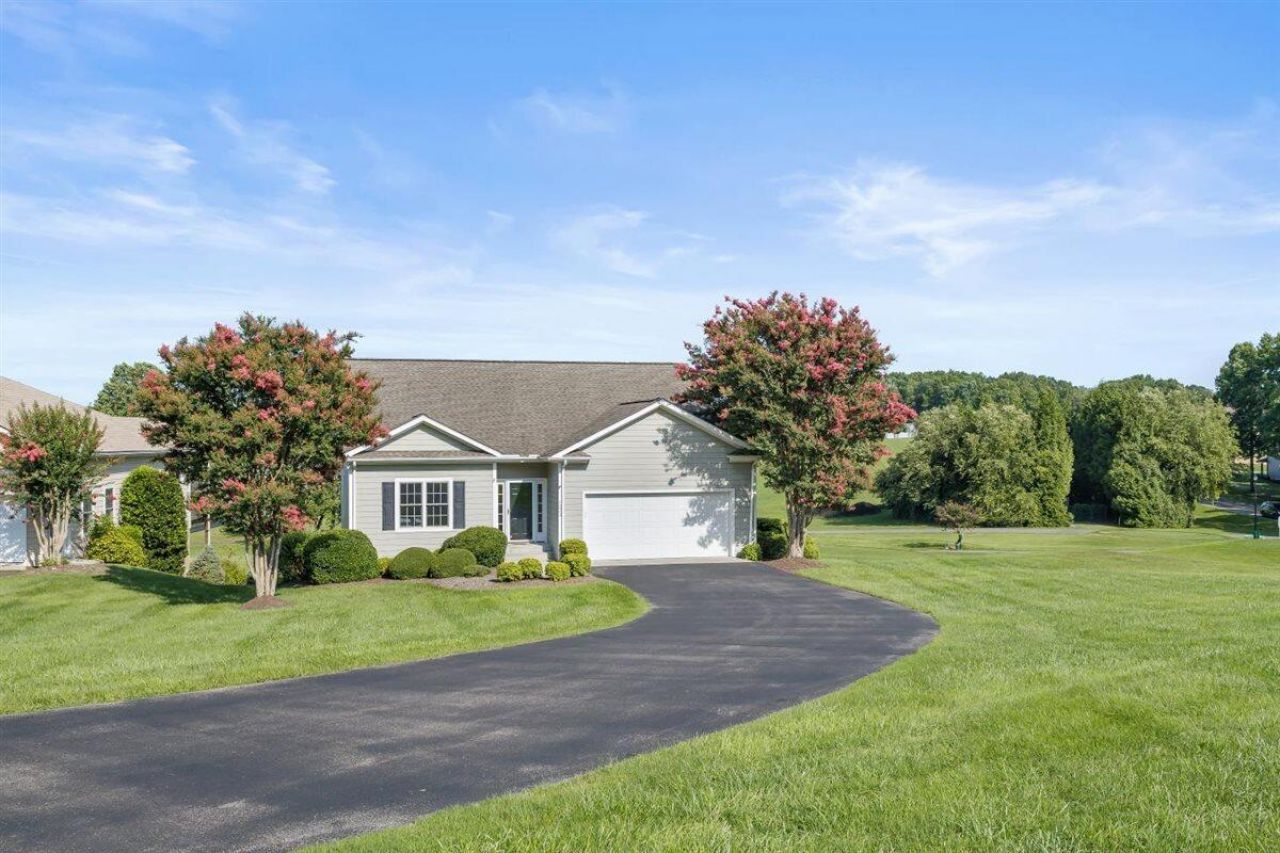
BEDS3
BATHS3 full
SQUARE FEET2,536
MLS#929906
STATUSActive
PROPERTY TYPEResidential - Single Family
SUBDIVISIONMariners Landing
Property Description
Looking to live at the lake in a resort style community at an affordable price? You will not want to overlook this home overlooking the 7th Fairway at Mariners Landing with seasonal lake and mountain views! This home is in mint condition and is being sold with some of the furniture. While short-term rentals are not allowed the minimum stay is 30 days, making it perfect for longer short-term guests, a second home, or a fantastic full-time residence. The resort style community offers pools, sandy beaches, a full gym, an 18 hole golf course, multiple restaurants and bars--including its very own Starbucks--plus a quaint on site grocery store. A few years ago 12 brand new pickleball courts were installed plus there are two tennis courts and a basketball court. Fish, play, swim, run, bike
Property Features
Property Type: Residential - Single Family
Basement: Yes
Cooling: Heat Pump Electric
Fireplaces: 2
Garage: 2 car attached
Heating: Heat Pump Electric
Home Style: Ranch
Lot Size: 0.81 Acres
Stories: 1.0
Taxes: $1,376
Year Built: 2004
Amenities
Ceiling Fan(s)
Storage
On Golf Course
Sunroom
Feature Descriptions
Appliances: Clothes Dryer, Clothes Washer, Dishwasher, Garage Door Opener, Microwave Oven (Built In), Range Electric, Refrigerator
Days on Site: 5
Exterior: Fiber Cement
Fireplace Location: Basement, Living Room
Floor: Carpet, Luxury Vinyl Plank, Tile - i.e. ceramic
Lot Dimensions: 0.81 acre(s)
Nearby Water: Smith Mountain Lake
Parking: Primary Covered: Garage Attached
Sewer: Community System
Special View Info: Golf Course, Mountain(s)
Water: Public
Water Access Only: Community Boat Ramp, Community Dock
Water Features: Beach Front, No Wake Area
Local Schools
High School: Staunton River
Middle School: Staunton River
Elementary School: Huddleston
Listed By / Shown By
Listed By
Agency Name: RE/MAX ALL POINTS
Agency Phone: (540) 772-9500
Shown By
Agent Name: The Pagans Family Team
Agent Phone: (540) 328-0050
Agency Title: MKB, REALTORS

Estimate Your Payment
Estimated Payment
$ 1,247.30 per month $1,001.39 Principal & Interest $114.67 Property Tax $131.24 Homeowner's InsuranceChange Payment Information

The Pagans Family Team
Cell: (540) 328-0050
Email Us

Privacy Policy / DMCA Notice / ADA Accessibility


This site is hosted, designed and copyright
© 1994 - 2026 by
Delta Media Group, Inc. -- Patent Pending --
1222 8th Fairway Ln | MLS# 929906
This single family home located at 1222 8th Fairway Ln , Huddleston, VA 24104 is currently listed for sale with an asking price of $449,950. This property was built in 2004 and has 3 bedrooms and 3 full baths with 2536 sq. ft. 8th Fairway Ln is located in the Mariners Landing subdivision. Search Mariners Landing real estate on www.smithmountainlake.org today.