BEDS5
BATHS3 full
SQUARE FEET2,785
MLS#929599
STATUSPending
PROPERTY TYPEResidential - Single Family
SUBDIVISIONBeverly Heights
Property Description
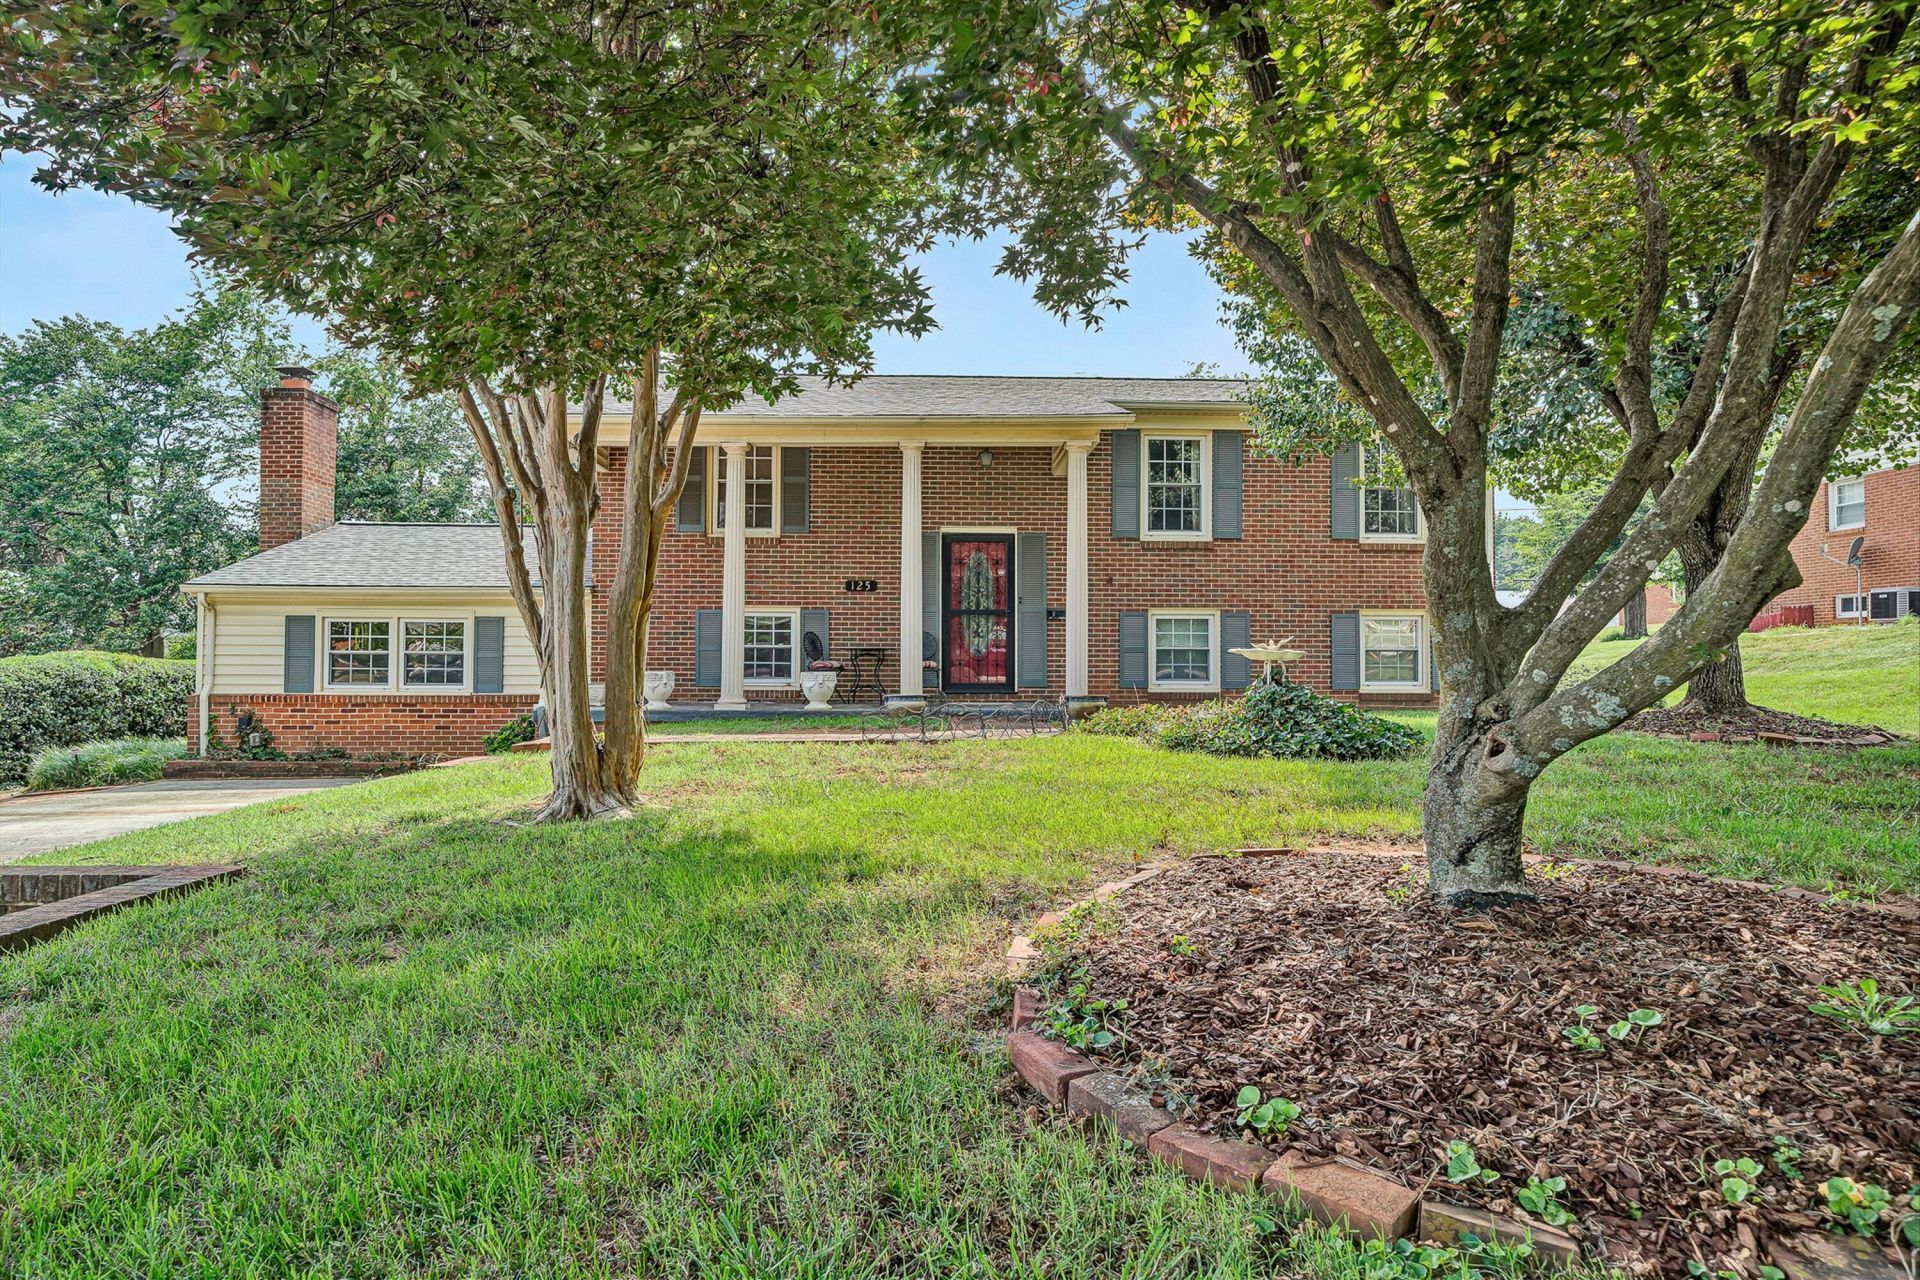
This split level home is MUST SEE!! Located in the heart of Salem, with beautiful mountain views, it has a whopping five bedrooms and three baths. The huge primary bedroom has a smaller room that leads into it that can serve multiple purposes, such as a sitting or dressing room, or even an office. And in the lower level of the home, there is a family room right off the kitchen for gatherings and a bright sunroom that lets in so much light!! The large fenced in backyard is an added plus. Don't miss out on this gem!ESTATE SALE JULY 30-AUG 2
Property Features
Property Type: Residential - Single Family
Cooling: Central Air
Fenced: Yes
Fireplaces: 1
Heating: Forced Air Gas
Home Style: Split-Foyer
Lot Size: 0.33 Acres
Taxes: $3,093
Year Built: 1964
Amenities
Bookcases
Ceiling Fan(s)
Skylight
Fenced Yard
Patio
Paved Driveway
Sunroom
Feature Descriptions
Appliances: Clothes Dryer, Clothes Washer, Dishwasher, Microwave Oven (Built In), Range Electric, Range Hood, Refrigerator
Days on Site: 12
Exterior: Brick, Vinyl
Exterior Door(s): Full View
Fireplace Location: Family Room
Floor: Carpet, Laminate, Tile - i.e. ceramic, Wood
Lot: Level
Lot Dimensions: 0.33 acre(s)
Porch: Covered Porch, Rear Porch
Sewer: Public Sewer
Special View Info: Mountain(s)
Water: Public
Window: Tilt-In
Local Schools
High School: Salem High
Middle School: Andrew Lewis
Elementary School: West Salem
Listed By / Shown By
Listed By
Agency Name: WAINWRIGHT & CO., REALTORS(r)
Agency Phone: (540) 387-5800
Shown By
Agent Name: The Pagans Family Team
Agent Phone: (540) 328-0050
Agency Title: MKB, REALTORS

Estimate Your Payment
Estimated Payment
$ 1,163.83 per month $801.09 Principal & Interest $257.75 Property Tax $104.99 Homeowner's InsuranceChange Payment Information

The Pagans Family Team
Cell: (540) 328-0050
Email Us

Privacy Policy / DMCA Notice / ADA Accessibility


This site is hosted, designed and copyright
© 1994 - 2026 by
Delta Media Group, Inc. -- Patent Pending --
125 Keesling Ave | MLS# 929599
This single family home located at 125 Keesling Ave, Salem, VA 24153 is currently listed for sale with an asking price of $359,950. This property was built in 1964 and has 5 bedrooms and 3 full baths with 2785 sq. ft. Keesling Ave is located in the Beverly Heights subdivision. Search Beverly Heights real estate on www.smithmountainlake.org today.