BEDS4
BATHS1 full 2 partial
SQUARE FEET2,877
MLS#930021
STATUSActive
PROPERTY TYPEResidential - Single Family
SUBDIVISIONRainbow Forest
Property Description
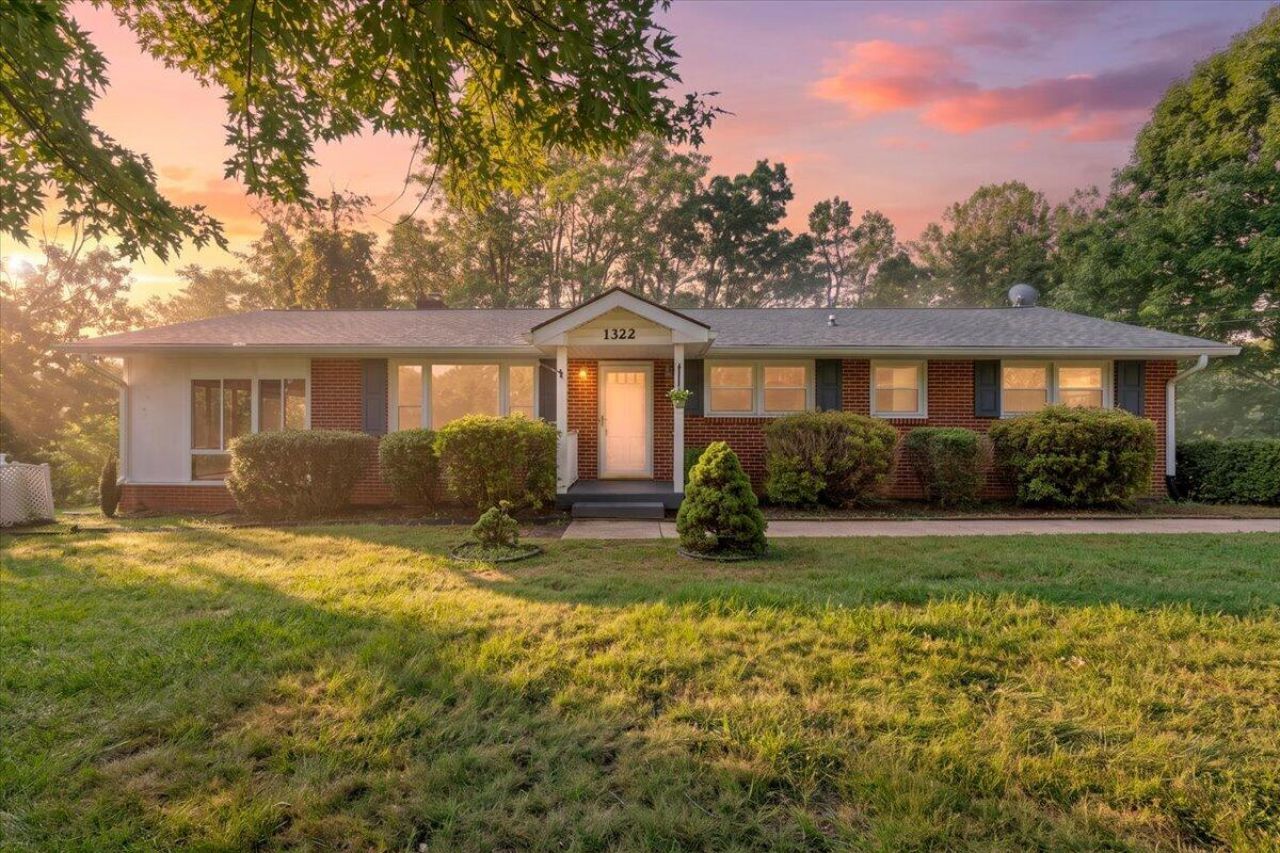
Mountain views. Stunning sunrises. Welcome home to this well-maintained brick ranch in sought-after Rainbow Forest. Relax in the spacious sunroom, where a cozy fireplace and walls of windows showcase breathtaking views and fill the home with natural light.Offering 4 bedrooms, 2.5 baths, and a full walkout basement, the lower level features a large family room with a second fireplace, a fourth bedroom, and unfinished space for storage, a workshop, or future expansion. Enjoy newer insulated tilt-in windows, a covered front porch, paved driveway, mature trees, and level front and back yards. No HOA, neighborhood lake access, and just minutes from Daleville shopping, dining, healthcare, golf, and I-81. Move right in and add your personal touches over time.
Property Features
Property Type: Residential - Single Family
Basement: Yes
Cooling: Central Air
Fireplaces: 1
Heating: Heat Pump Electric
Home Style: Ranch
Lot Size: 1.03 Acres
Stories: 1.0
Taxes: $2,026
Year Built: 1961
Amenities
Garden Space
Paved Driveway
Feature Descriptions
Appliances: Dishwasher, Microwave Oven (Built In), Range Electric, Refrigerator
Area Amenities: Beach Access
Days on Site: 2
Exterior: Brick
Exterior Door(s): Wood
Fireplace Location: Basement
Floor: Luxury Vinyl Plank, Tile - i.e. ceramic, Wood
Lot Dimensions: 1.03 acre(s)
Miscellaneous Features: Paved Road
Porch: Covered Porch, Front Porch, Screened Porch
Sewer: Private Septic
Special View Info: Mountain(s), Sunrise
Water: Community System
Window: Insulated, Low-Emissivity Windows, Tilt-In
Local Schools
High School: Lord Botetourt
Middle School: Read Mountain
Elementary School: Colonial
Listed By / Shown By
Listed By
Agency Name: FIRST CHOICE REAL ESTATE LLC - HARDY
Agency Phone: (540) 814-2878
Shown By
Agent Name: The Pagans Family Team
Agent Phone: (540) 328-0050
Agency Title: MKB, REALTORS

Estimate Your Payment
Estimated Payment
$ 1,022.18 per month $754.47 Principal & Interest $168.83 Property Tax $98.88 Homeowner's InsuranceChange Payment Information

The Pagans Family Team
Cell: (540) 328-0050
Email Us

Privacy Policy / DMCA Notice / ADA Accessibility


This site is hosted, designed and copyright
© 1994 - 2026 by
Delta Media Group, Inc. -- Patent Pending --
1322 Lakeridge Cir | MLS# 930021
This single family home located at 1322 Lakeridge Cir, Troutville, VA 24175 is currently listed for sale with an asking price of $339,000. This property was built in 1961 and has 4 bedrooms and 1 full and 2 partial baths with 2877 sq. ft. Lakeridge Cir is located in the Rainbow Forest subdivision. Search Rainbow Forest real estate on www.smithmountainlake.org today.