BEDS4
BATHS4 full 1 partial
SQUARE FEET3,425
MLS#929901
STATUSActive
PROPERTY TYPEResidential - Townhouse
Property Description
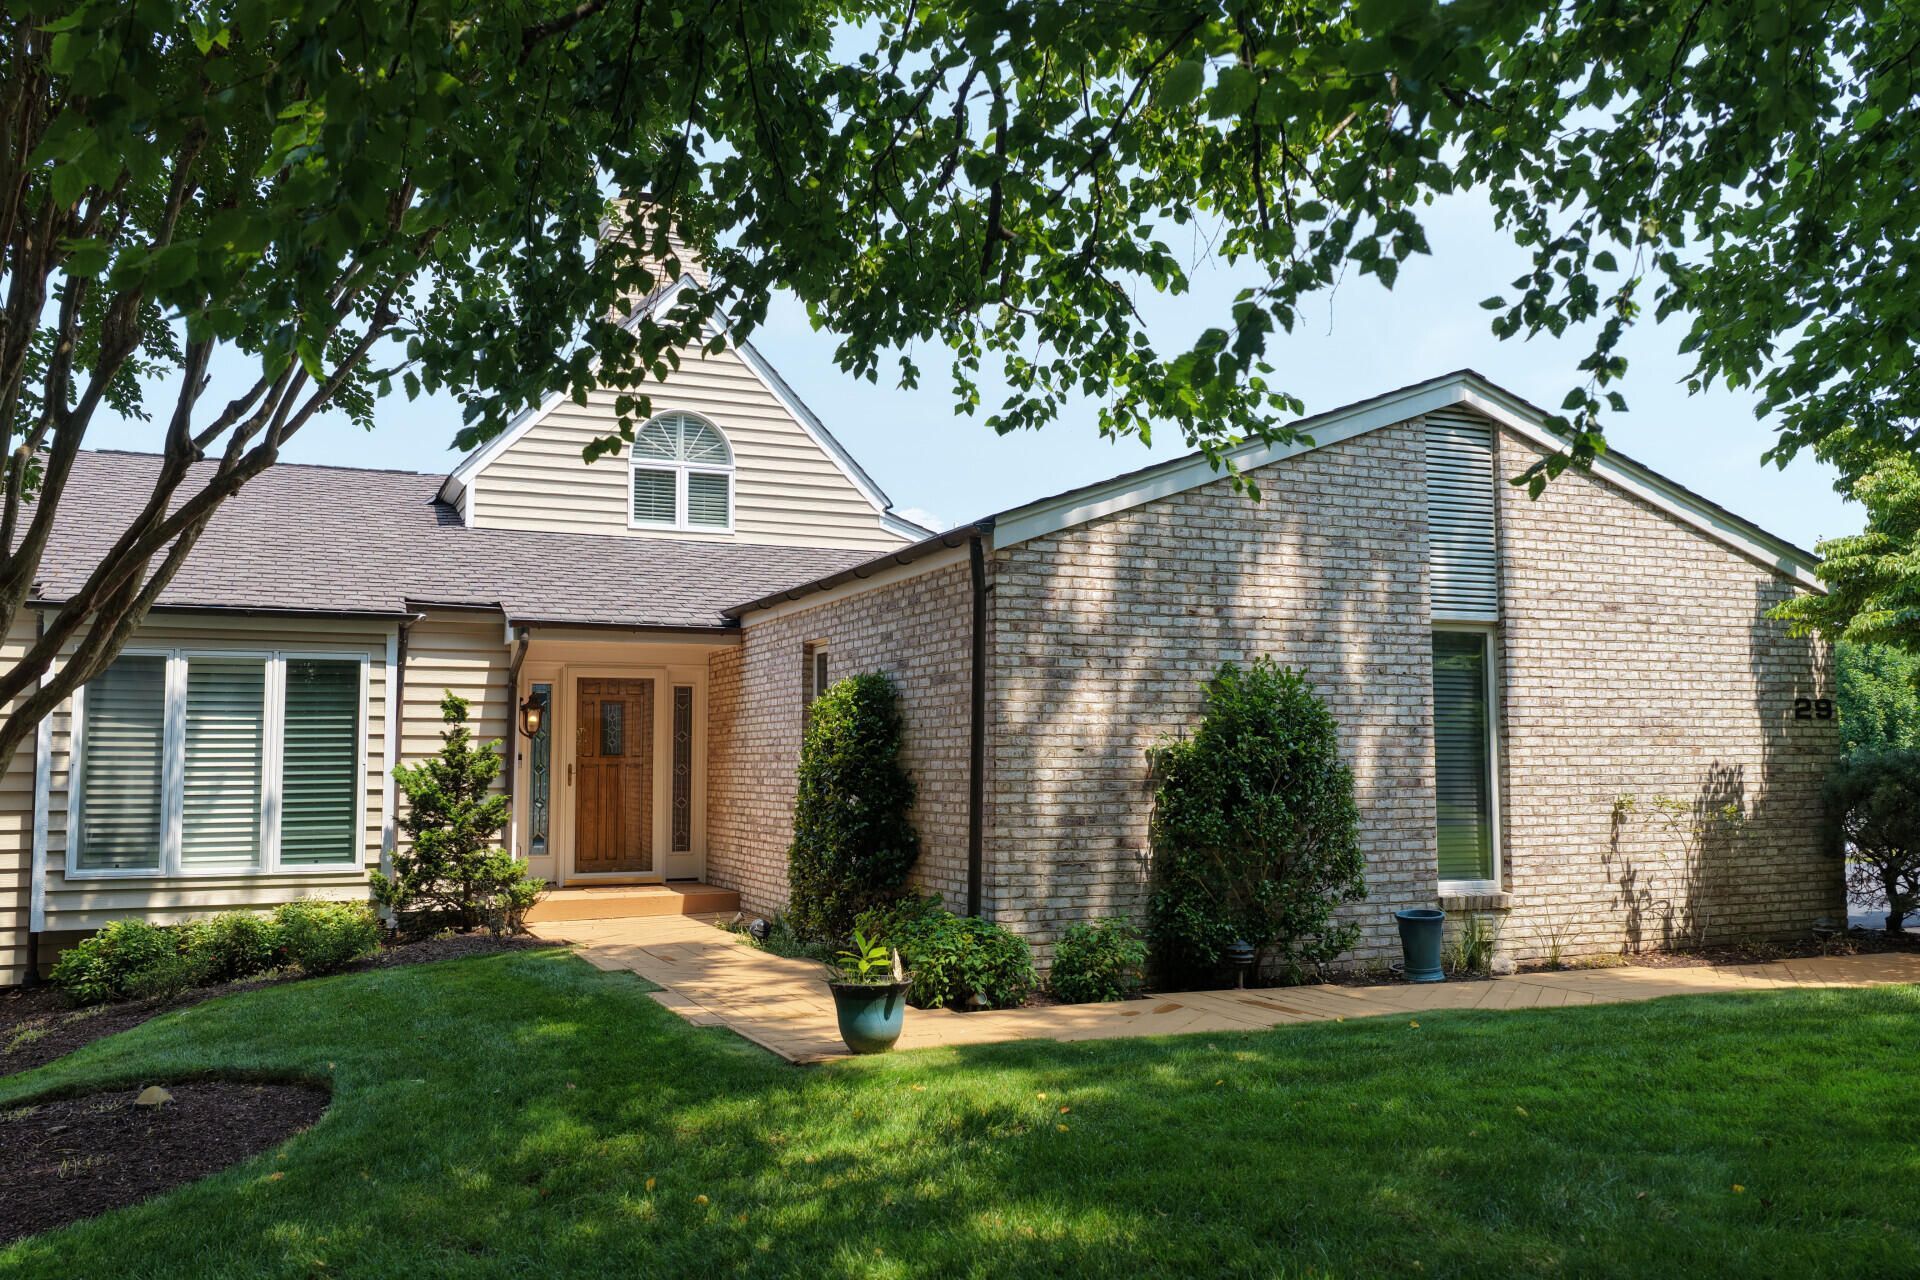
Welcome to 140 Island Green Cir, a stunning townhouse nestled in the serene community of Penhook, VA. This charming home was built in 1995 and boasts a classic design that exudes both elegance and comfort. With 4 bathrooms and 1 half bathroom, this property offers ample space and convenience for its residents.Spanning across 1,866 square feet of finished area, this townhouse provides a spacious layout that is perfect for both entertaining and everyday living. The open floor plan seamlessly connects the living, dining, and kitchen areas, creating a cohesive and inviting atmosphere throughout the home.Situated on a generous lot size of 12,066 square feet, the property offers plenty of outdoor space for enjoying the beautiful Virginia weather.
Property Features
Property Type: Residential - Townhouse
Basement: Yes
Cooling: Central Air
Fireplaces: 2
Garage: 2 car attached
Heating: Forced Air Electric
Home Style: 2 Story
Lot Size: 0.28 Acres
Stories: 2.0
Taxes: $4,885
Year Built: 1995
Amenities
Bookcases
Cathedral Ceiling(s)
Ceiling Fan(s)
Security System
Skylight
Storage
Walk-In Closet(s)
Deck
Feature Descriptions
Appliances: Clothes Dryer, Clothes Washer, Compacter, Cook Top, Dishwasher, Disposer, Microwave Oven (Built In), Range Gas, Refrigerator
Boat Dock: A-Roof, Stationary
Days on Site: 5
Exterior: Hard Board
Fireplace Location: Basement, Gas Log, Great Room, Masonry
Floor: Carpet, Tile - i.e. ceramic, Wood
Lot: Varied
Lot Dimensions: 0.28 acre(s)
Miscellaneous Features: Cul-De-Sac, Maint-Free Exterior, Paved Road, Underground Util
Nearby Water: Smith Mountain Lake
Parking: Primary Covered: Garage Attached
Sewer: Shared Septic
Special View Info: Lake
Water: Public
Window: Clad
Local Schools
High School: Franklin County
Middle School: Ben Franklin Middle
Elementary School: Glade Hill
Listed By / Shown By
Listed By
Agency Name: NEXTHOME NEW RIVER VALLEY
Agency Phone: (540) 808-1001
Shown By
Agent Name: The Pagans Family Team
Agent Phone: (540) 328-0050
Agency Title: MKB, REALTORS

Estimate Your Payment
Estimated Payment
$ 3,928.69 per month $3,113.57 Principal & Interest $407.08 Property Tax $408.04 Homeowner's InsuranceChange Payment Information

The Pagans Family Team
Cell: (540) 328-0050
Email Us

Privacy Policy / DMCA Notice / ADA Accessibility


This site is hosted, designed and copyright
© 1994 - 2026 by
Delta Media Group, Inc. -- Patent Pending --
140 Island Green Cir | MLS# 929901
This townhouse located at 140 Island Green Cir , Penhook, VA 24137 is currently listed for sale with an asking price of $1,399,000. This property was built in 1995 and has 4 bedrooms and 4 full and 1 partial baths with 3425 sq. ft. Search Penhook real estate on www.smithmountainlake.org today.