BEDS3
BATHS2 full 1 partial
SQUARE FEET2,282
MLS#929869
STATUSActive
PROPERTY TYPEResidential - Single Family
SUBDIVISIONSouthview Hills
Property Description
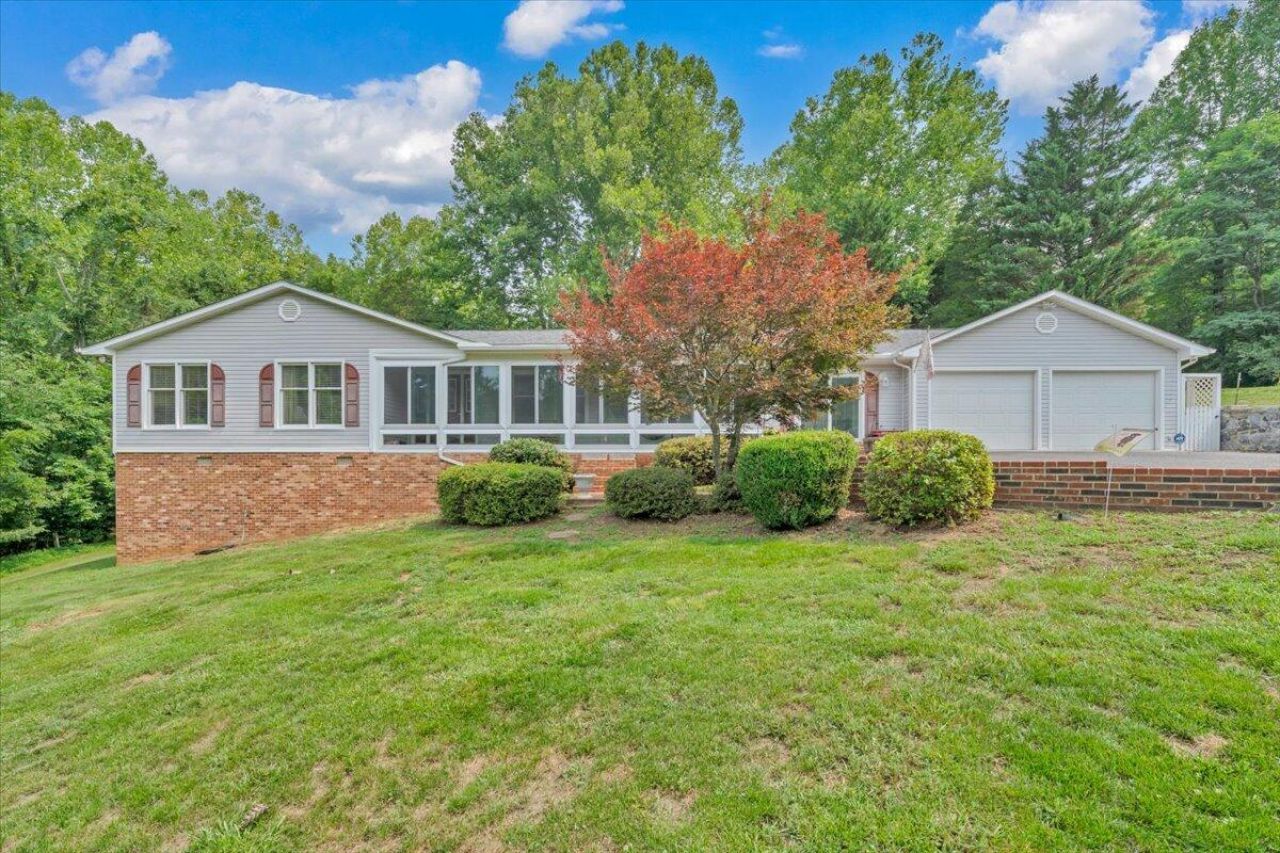
Tucked away on a spacious homesite just under 2 acres, this thoughtfully designed ranch offers a peaceful retreat with the convenience of one-level living. The property provides a private setting ideal for both everyday living and hosting guests.Step inside to a bright, open layout featuring vaulted ceilings, hardwood flooring, and a seamless connection between living, dining, and kitchen spaces. The kitchen is well-appointed with stone countertops and modern appliances, creating a functional and stylish centerpiece of the home.Multiple flexible spaces allow for a variety of uses, whether you need a dedicated dining area, home office, or additional lounge space. Outdoor living is equally inviting, with areas designed to take in the quiet surroundings and scenic views.
Property Features
Property Type: Residential - Single Family
Basement: Yes
Cooling: Heat Pump Electric
Fireplaces: 2
Garage: 2 car attached
Heating: Heat Pump Electric
Home Style: 1 Story, Ranch
Lot Size: 1.77 Acres
Stories: 1.0
Taxes: $2,987
Year Built: 1990
Amenities
Breakfast Area
Cathedral Ceiling(s)
Ceiling Fan(s)
Deck
Paved Driveway
Shed(s)
Feature Descriptions
Appliances: Clothes Dryer, Clothes Washer, Cook Top, Garage Door Opener, Microwave Oven (Built In), Range Electric, Refrigerator
Days on Site: 7
Exterior: Brick, Vinyl
Exterior Door(s): Full View, Sliding
Fireplace Location: Gas Log, Great Room, Living Room
Floor: Marble, Tile - i.e. ceramic, Vinyl
Lot: Views
Lot Dimensions: 1.77 acre(s)
Miscellaneous Features: Maint-Free Exterior
Outbuilding(s): Yes
Parking: Primary Covered: Garage Attached
Porch: Covered Porch, Front Porch, Rear Porch
Sewer: Private Septic
Special View Info: Mountain(s)
Water: Private Well
Window: Insulated
Local Schools
High School: Lord Botetourt
Middle School: Central Academy
Elementary School: Greenfield
Listed By / Shown By
Listed By
Agency Name: WALDVOGEL COMMERCIAL PROPERTIES
Agency Phone: (540) 342-0800
Shown By
Agent Name: The Pagans Family Team
Agent Phone: (540) 328-0050
Agency Title: MKB, REALTORS

Estimate Your Payment
Estimated Payment
$ 1,452.15 per month $1,063.82 Principal & Interest $248.92 Property Tax $139.42 Homeowner's InsuranceChange Payment Information

The Pagans Family Team
Cell: (540) 328-0050
Email Us

Privacy Policy / DMCA Notice / ADA Accessibility


This site is hosted, designed and copyright
© 1994 - 2026 by
Delta Media Group, Inc. -- Patent Pending --
1564 Haymakertown Rd | MLS# 929869
This single family home located at 1564 Haymakertown Rd , Troutville, VA 24175 is currently listed for sale with an asking price of $478,000. This property was built in 1990 and has 3 bedrooms and 2 full and 1 partial baths with 2282 sq. ft. Haymakertown Rd is located in the Southview Hills subdivision. Search Southview Hills real estate on www.smithmountainlake.org today.