BEDS3
BATHS2 full 1 partial
SQUARE FEET2,026
MLS#930076
STATUSActive
PROPERTY TYPEResidential - Single Family
Property Description
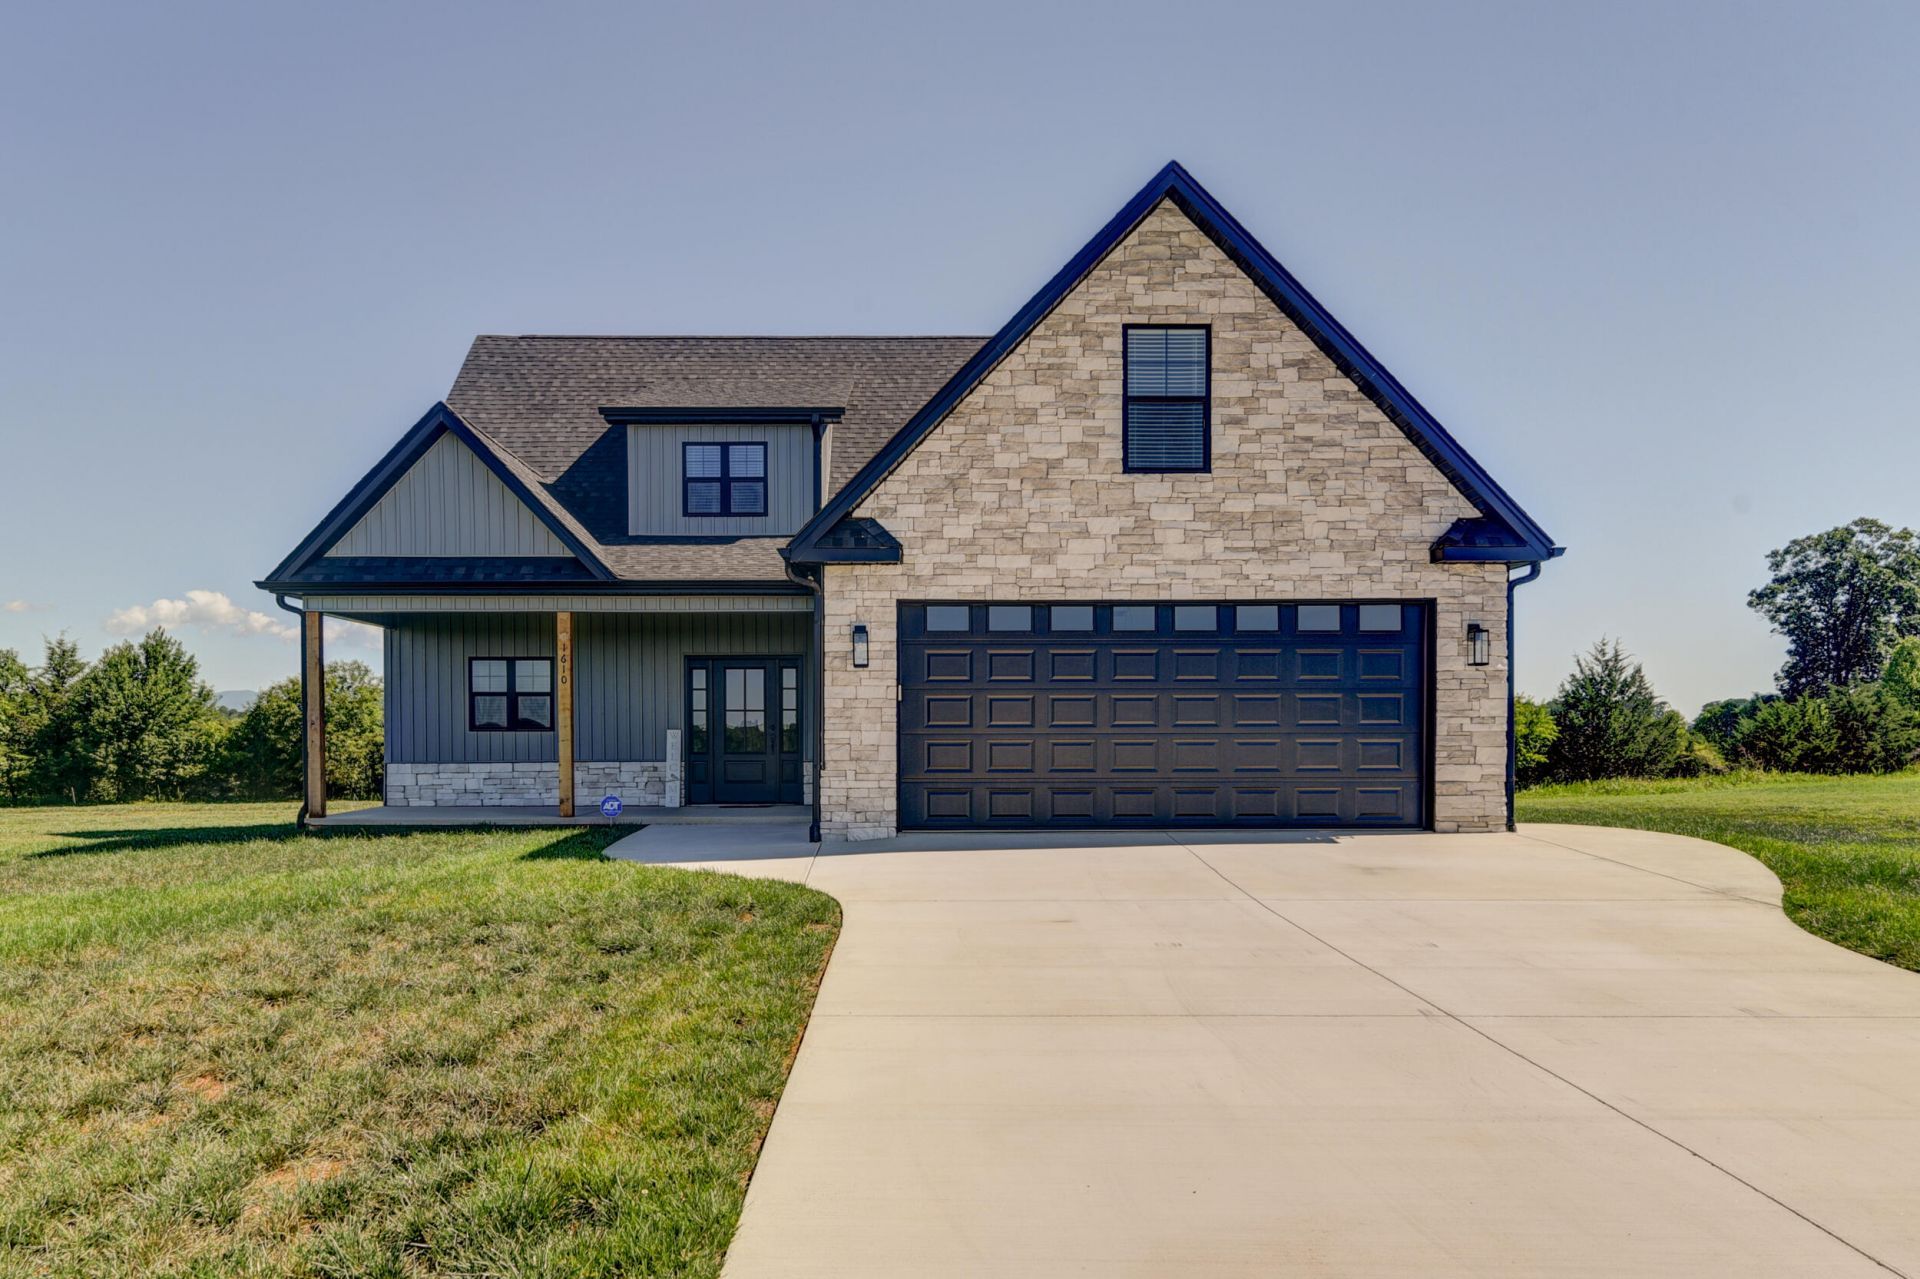
Welcome home to this like-new story-and-a-half home offering breathtaking mountain views in one of Bedford's most desirable locations. Relax on the inviting rocking chair front porch before stepping inside to an open great room with vaulted ceilings and a stunning floor-to-ceiling stone and shiplap gas fireplace. The chef's kitchen features custom shaker cabinetry, quartz countertops, a gas cooktop, walk-in pantry, and an adjoining dining area with spectacular mountain views. The spacious main-level primary suite offers a large walk-in closet, double quartz vanity, and an impressive tiled walk-in shower. Upstairs, you'll find two generously sized bedrooms and a full bath. Additional highlights include a fully encapsulated crawl space for enhanced energy efficiency, moisture control,
Property Features
Property Type: Residential - Single Family
Cooling: Heat Pump Electric
Fireplaces: 1
Garage: 2 car attached
Heating: Heat Pump Electric
Home Style: 1.5 Story
Lot Size: 1.08 Acres
Taxes: $1,444
Year Built: 2025
Amenities
Ceiling Fan(s)
Security System
Walk-In Closet(s)
Garden Space
Paved Driveway
Feature Descriptions
Appliances: Cook Top, Dishwasher, Microwave Oven (Built In), Refrigerator, Wall Oven
Exterior: Stone, Vinyl
Fireplace Location: Great Room
Floor: Luxury Vinyl Plank
Lot: Cleared
Lot Dimensions: 1.08 acre(s)
Parking: Primary Covered: Garage Attached
Sewer: Private Septic
Special View Info: Mountain(s)
Water: Public
Local Schools
High School: Liberty High
Middle School: Liberty Middle
Elementary School: Bedford
Listed By / Shown By
Listed By
Agency Name: MAGNOLIA MOUNTAIN REALTY - MAIN
Agency Phone: (540) 586-0920
Shown By
Agent Name: The Pagans Family Team
Agent Phone: (540) 328-0050
Agency Title: MKB, REALTORS

Estimate Your Payment
Estimated Payment
$ 1,542.57 per month $1,257.45 Principal & Interest $120.33 Property Tax $164.79 Homeowner's InsuranceChange Payment Information

The Pagans Family Team
Cell: (540) 328-0050
Email Us

Privacy Policy / DMCA Notice / ADA Accessibility


This site is hosted, designed and copyright
© 1994 - 2026 by
Delta Media Group, Inc. -- Patent Pending --
1610 Wells Rd | MLS# 930076
This single family home located at 1610 Wells Rd , Bedford, VA 24523 is currently listed for sale with an asking price of $565,000. This property was built in 2025 and has 3 bedrooms and 2 full and 1 partial baths with 2026 sq. ft. Search Bedford real estate on www.smithmountainlake.org today.