BEDS3
BATHS2 full
SQUARE FEET1,779
MLS#930039
STATUSActive
PROPERTY TYPEResidential - Single Family
SUBDIVISIONMeador View
Property Description
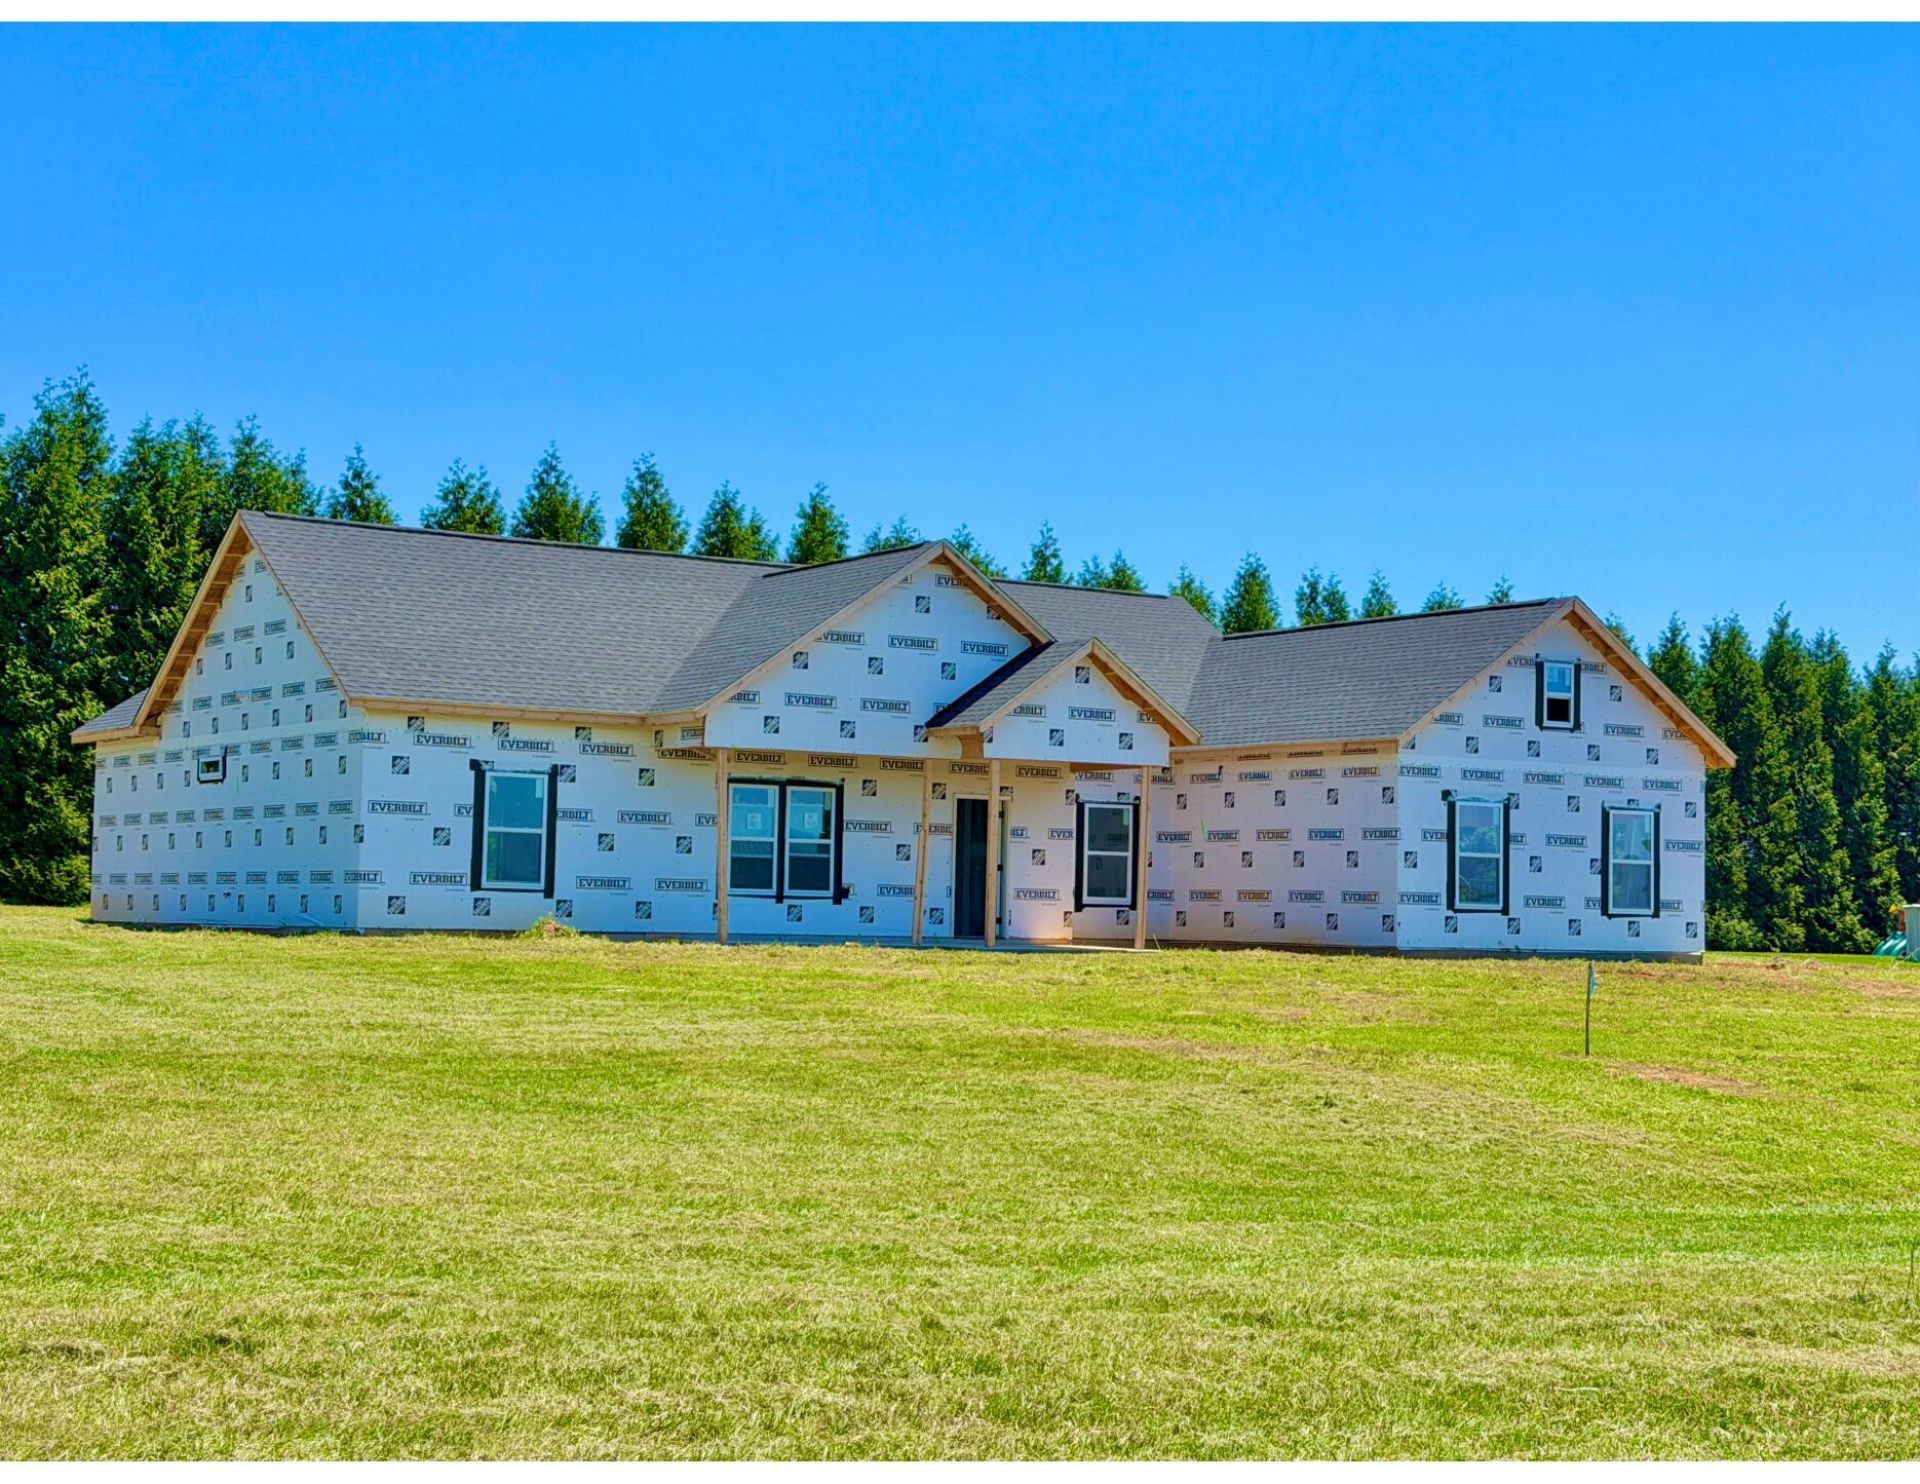
Breathtaking long-range mountain views and spectacular sunsets highlight this exceptional new construction home on over a one-acre lot in the high end Meador View community with NO HOA. This 3-bed, 2-bath home with a dedicated office space features an open floor plan, 9-ft ceilings and ceiling fans through out. The chef inspired kitchen boasts quartz countertops, large island, built-in oven and microwave, range stove, stainless steel appliances and a sliding door exit to the spacious covered back porch. The spacious primary suite offers a tray ceiling, oversized walk-in closets, a tiled walk-in shower, and a garden tub.
Property Features
Property Type: Residential - Single Family
Cooling: Heat Pump Electric
Fireplaces: 1
Garage: 2 car attached
Heating: Forced Air Electric, Heat Pump Electric
Home Style: 1 Story, Patio
Lot Size: 1.10 Acres
Taxes: $2,345
Year Built: 2026
Amenities
Breakfast Area
Ceiling Fan(s)
Walk-In Closet(s)
Patio
Paved Driveway
Feature Descriptions
Appliances: Dishwasher, Disposer, Garage Door Opener, Microwave Oven (Built In), Range Electric, Refrigerator, Wall Oven
Days on Site: 1
Exterior: Brick, Wood
Exterior Door(s): Full View, Sliding
Fireplace Location: Blower Fan, Living Room
Floor: Carpet, Laminate, Tile - i.e. ceramic
Lot: Cleared, Level
Lot Dimensions: 1.10 acre(s)
Miscellaneous Features: Maint-Free Exterior, New Construction, Paved Road, Underground Util
Parking: Primary Covered: Garage Attached
Porch: Covered Porch, Front Porch, Rear Porch
Sewer: Private Septic
Special View Info: Mountain(s), Sunset
Water: Public
Window: Screen
Local Schools
High School: Franklin County
Middle School: Ben Franklin Middle
Elementary School: Dudley
Listed By / Shown By
Listed By
Agency Name: LYONS TEAM, REALTORS(r)
Agency Phone: (540) 297-7777
Shown By
Agent Name: The Pagans Family Team
Agent Phone: (540) 328-0050
Agency Title: MKB, REALTORS

Estimate Your Payment
Estimated Payment
$ 1,451.52 per month $1,110.56 Principal & Interest $195.42 Property Tax $145.54 Homeowner's InsuranceChange Payment Information

The Pagans Family Team
Cell: (540) 328-0050
Email Us

Privacy Policy / DMCA Notice / ADA Accessibility


This site is hosted, designed and copyright
© 1994 - 2026 by
Delta Media Group, Inc. -- Patent Pending --
172 Nyle Ridge Rd | MLS# 930039
This single family home located at 172 Nyle Ridge Rd , Wirtz, VA 24184 is currently listed for sale with an asking price of $499,000. This property was built in 2026 and has 3 bedrooms and 2 full baths with 1779 sq. ft. Nyle Ridge Rd is located in the Meador View subdivision. Search Meador View real estate on www.smithmountainlake.org today.