BEDS3
BATHS2 full
SQUARE FEET1,984
MLS#929682
STATUSActive
PROPERTY TYPEResidential - Single Family
SUBDIVISIONBassett
Property Description
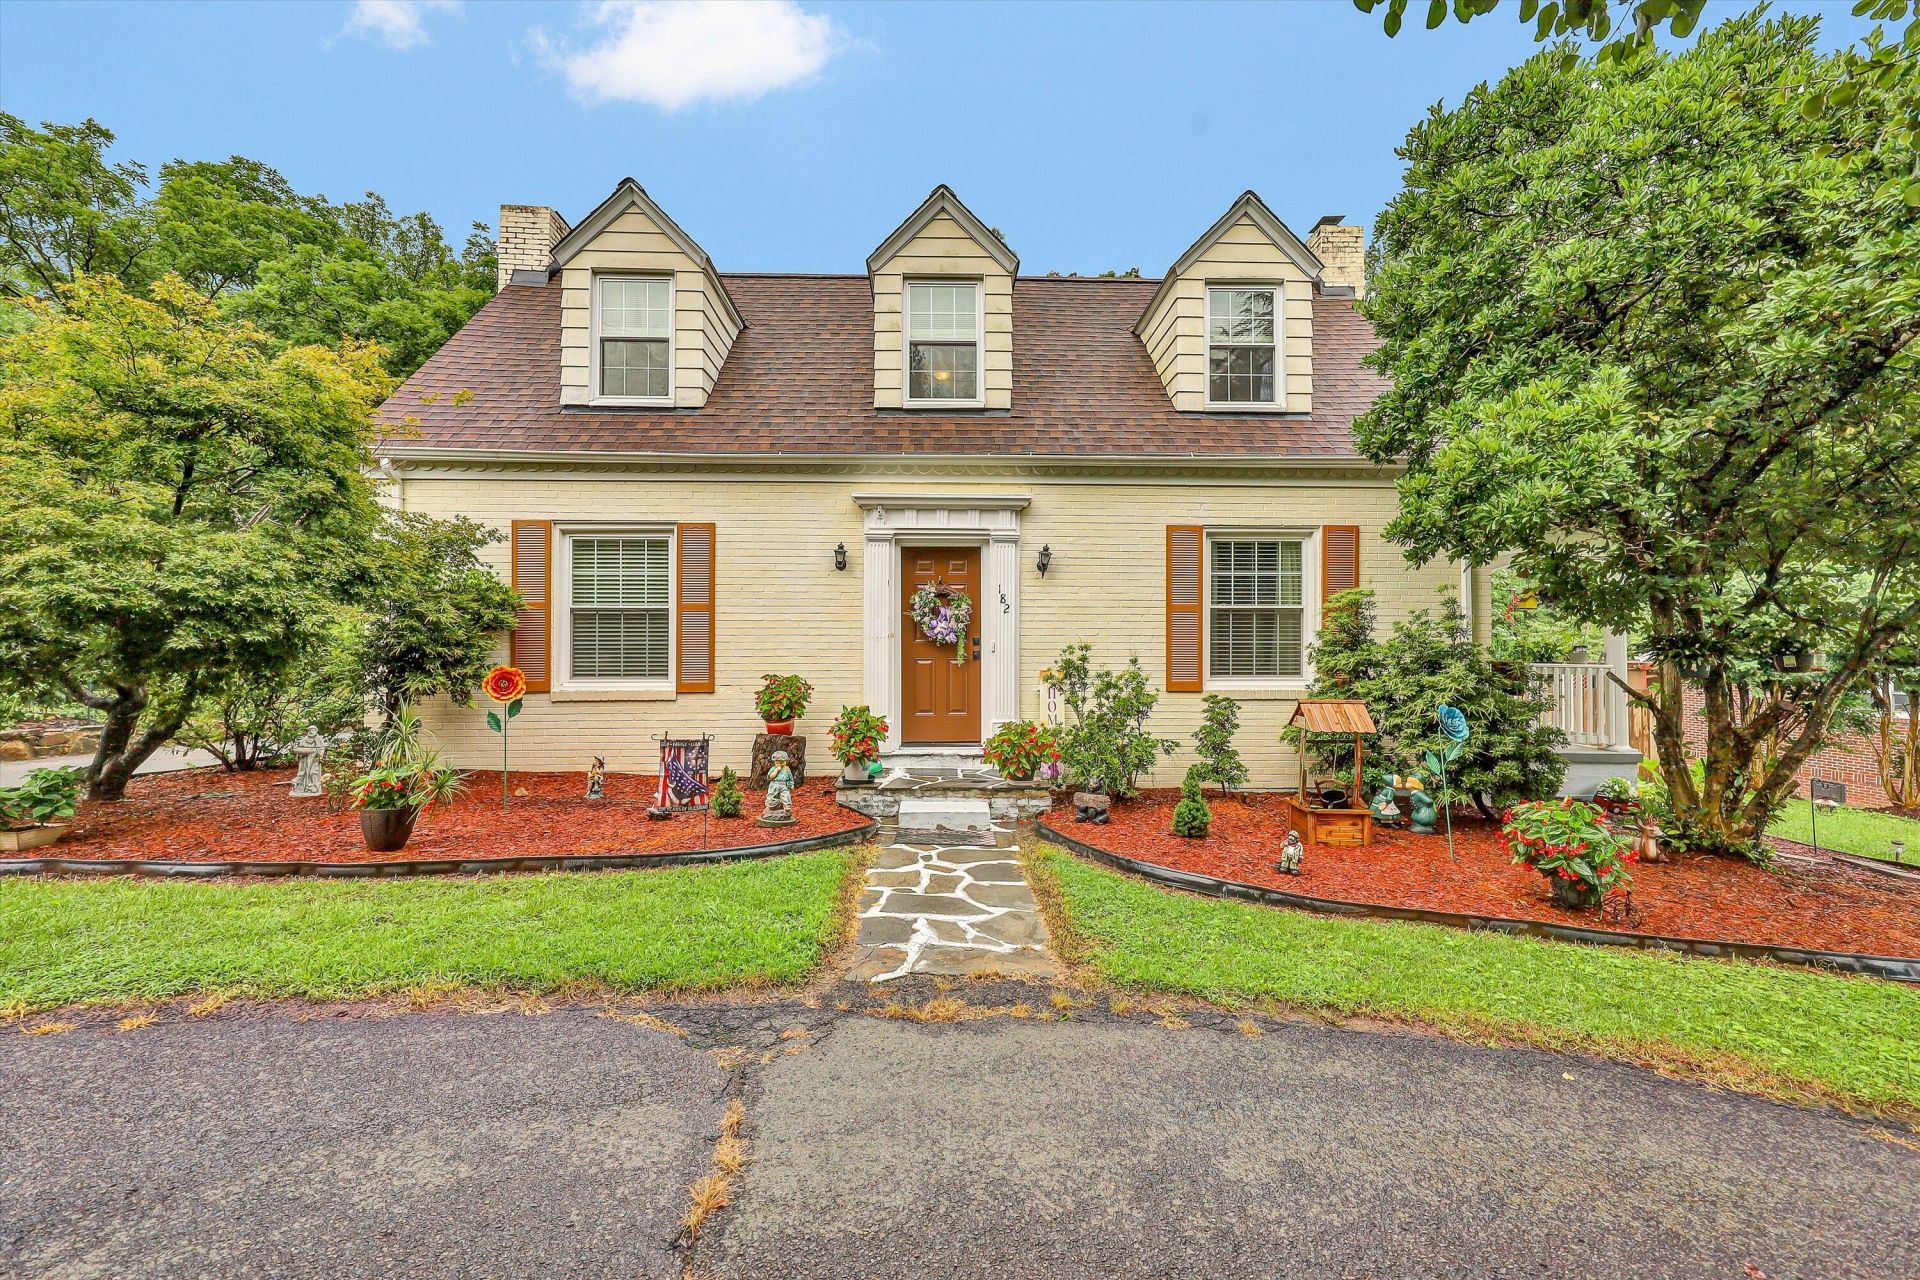
Immaculately maintained and beautifully updated, this move-in-ready 3 bedroom, 2 bath home offers the perfect blend of comfort, style, and functionality. Inside, you'll find gorgeous hardwood floors, a beautifully updated kitchen, and tastefully renovated bathrooms, along with numerous improvements including a new roof, all new doors, and energy-efficient windows. Enjoy your morning coffee on the inviting side porch or unwind on the spacious back deck overlooking a tranquil koi pond. The newly fenced backyard is beautifully landscaped and features a dedicated garden area, creating a peaceful outdoor retreat that's perfect for relaxing or entertaining. Additional highlights include a detached two car garage, solar panels for added energy efficiency, and a full unfinished basement offering
Property Features
Property Type: Residential - Single Family
Basement: Yes
Cooling: Heat Pump Electric
Fenced: Yes
Fireplaces: 1
Garage: 2
Heating: Heat Pump Electric
Home Style: 1.5 Story, Cape Cod
Lot Size: 0.37 Acres
Taxes: $481
Year Built: 1937
Amenities
Breakfast Area
Ceiling Fan(s)
Storage
Deck
Fenced Yard
Formal Garden
Garden Space
Paved Driveway
Feature Descriptions
Appliances: Dishwasher, Range Electric, Refrigerator
Area Amenities: Restaurant
Days on Site: 7
Exterior: Brick
Fireplace Location: Living Room
Floor: Tile - i.e. ceramic, Wood
Lot: Cleared, Level
Lot Dimensions: 0.37 acre(s)
Miscellaneous Features: Paved Road
Parking: Primary Covered: Garage Detached
Porch: Side Porch
Sewer: Public Sewer
Water: Public
Window: Insulated
Local Schools
Elementary School: Campbell Court
Listed By / Shown By
Listed By
Agency Name: REAL BROKER LLC - DGA-SALEM
Agency Phone: (540) 384-9402
Shown By
Agent Name: The Pagans Family Team
Agent Phone: (540) 328-0050
Agency Title: MKB, REALTORS

Estimate Your Payment
Estimated Payment
$ 895.82 per month $756.58 Principal & Interest $40.08 Property Tax $99.15 Homeowner's InsuranceChange Payment Information

The Pagans Family Team
Cell: (540) 328-0050
Email Us

Privacy Policy / DMCA Notice / ADA Accessibility


This site is hosted, designed and copyright
© 1994 - 2026 by
Delta Media Group, Inc. -- Patent Pending --
182 Ridgewood Rd | MLS# 929682
This single family home located at 182 Ridgewood Rd , Bassett, VA 24055 is currently listed for sale with an asking price of $339,950. This property was built in 1937 and has 3 bedrooms and 2 full baths with 1984 sq. ft. Ridgewood Rd is located in the Bassett subdivision. Search Bassett real estate on www.smithmountainlake.org today.