BEDS3
BATHS2 full
SQUARE FEET2,124
MLS#929908
STATUSActive
PROPERTY TYPEResidential - Single Family
SUBDIVISIONMaylin Hills
Property Description
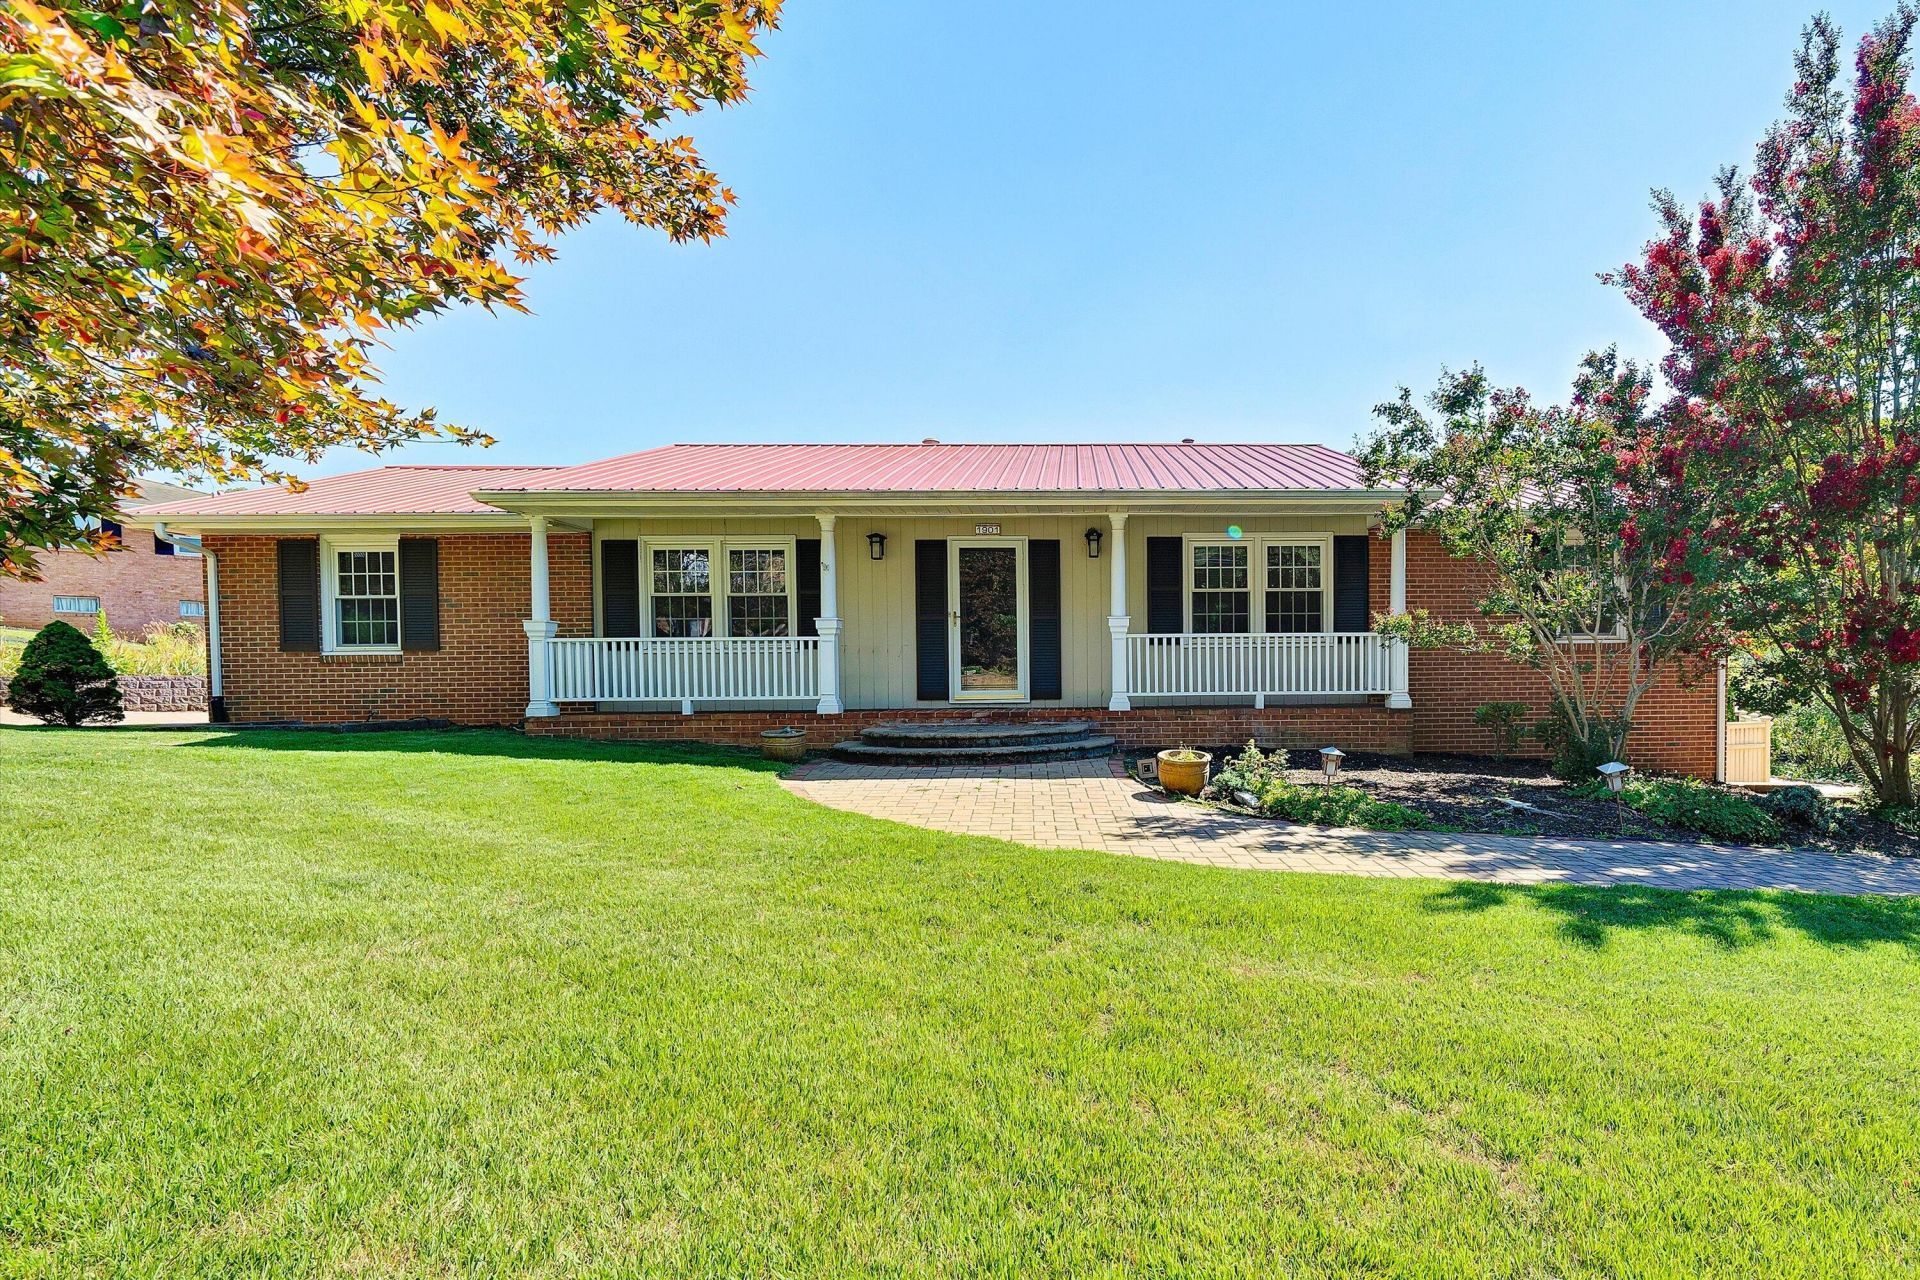
This Brick Ranch features 3 Bedrooms, 2 Full Baths, Living Room, Dining Room, Den, Family Room, 2 Fireplaces, Screened In Porch, Beautiful In-ground Heated Pool, Hot Tub, Waterfall Feature, Sprinkle System for yard, Fantastic Paver Patio and Energy Saving Solar Panels. Like living at a resort full time. Lots of possibilities with this one.
Property Features
Property Type: Residential - Single Family
Basement: Yes
Cooling: Heat Pump Electric
Fireplaces: 2
Garage: 2
Heating: Active Solar, Forced Air Gas, Heat Pump Electric
Home Style: Ranch
Lot Size: 0.62 Acres
Stories: 1.0
Taxes: $4,509
Year Built: 1969
Amenities
Hot Tub
Storage
Hot Tub
In-Ground Pool
Patio
Paved Driveway
Shed(s)
Feature Descriptions
Appliances: Dishwasher, Range Electric, Refrigerator
Days on Site: 4
Energy Feature(s): Active Solar Heat
Exterior: Brick
Exterior Door(s): Full View
Fireplace Location: Den, Family Room, Gas Log
Floor: Tile - i.e. ceramic, Wood
Hot Tub: Yes
Lot Dimensions: 0.62 acre(s)
Outbuilding(s): Yes
Parking: Primary Covered: Garage Under, Uncovered: Off Street Parking
Porch: Covered Porch, Front Porch, Screened Porch
Sewer: Public Sewer
Swimming Pool: Yes
Water: Public
Window: Insulated
Local Schools
High School: Salem High
Middle School: Andrew Lewis
Elementary School: East Salem
Listed By / Shown By
Listed By
Agency Name: YOUNG REALTY COMPANY
Agency Phone: (540) 387-0466
Shown By
Agent Name: The Pagans Family Team
Agent Phone: (540) 328-0050
Agency Title: MKB, REALTORS

Estimate Your Payment
Estimated Payment
$ 1,697.30 per month $1,168.42 Principal & Interest $375.75 Property Tax $153.13 Homeowner's InsuranceChange Payment Information

The Pagans Family Team
Cell: (540) 328-0050
Email Us

Privacy Policy / DMCA Notice / ADA Accessibility


This site is hosted, designed and copyright
© 1994 - 2026 by
Delta Media Group, Inc. -- Patent Pending --
1901 Mcvitty Rd | MLS# 929908
This single family home located at 1901 Mcvitty Rd, Salem, VA 24153 is currently listed for sale with an asking price of $525,000. This property was built in 1969 and has 3 bedrooms and 2 full baths with 2124 sq. ft. Mcvitty Rd is located in the Maylin Hills subdivision. Search Maylin Hills real estate on www.smithmountainlake.org today.