BEDS4
BATHS2 full
SQUARE FEET2,257
MLS#930036
STATUSActive
PROPERTY TYPEResidential - Single Family
SUBDIVISIONMontclair Estates
Property Description
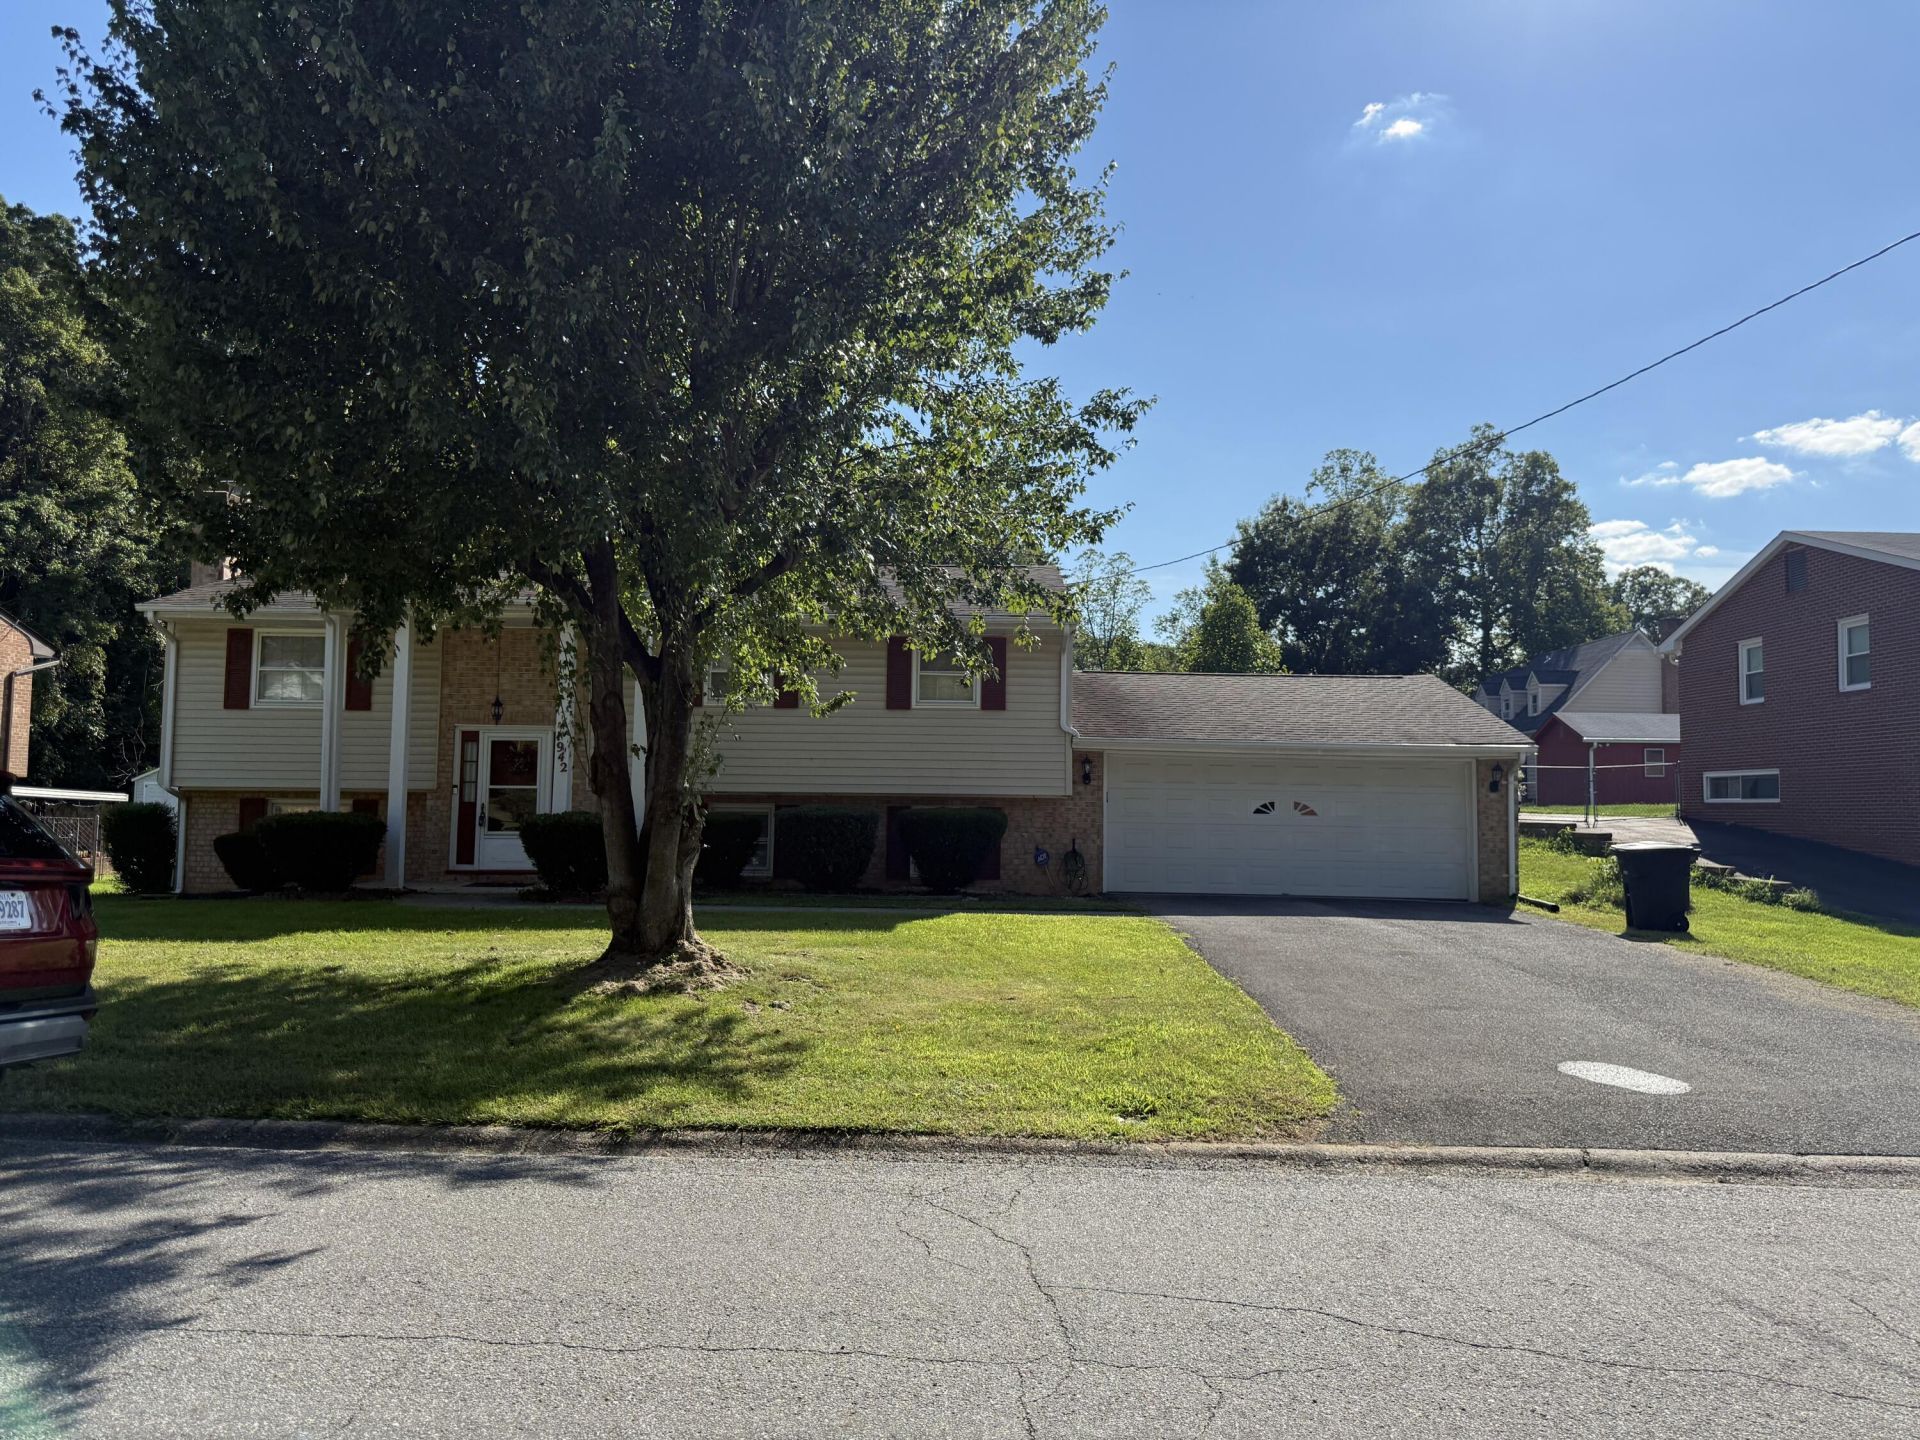
Located in desirable Roanoke County, this spacious home offers a maintenance-free exterior, a welcoming covered front porch, and plenty of room for comfortable everyday living.The upper level features a formal living room, four spacious bedrooms, and a full bath with a double vanity.The lower level offers a bright sunroom, a kitchen complete with appliances, and an adjoining dining area, providing a comfortable space for everyday living and entertaining. Plus, more living space with a cozy family room featuring a brick fireplace with gas logs, a second full bath, and a versatile room that can serve as a den, home office, guest room, or fifth bedroom.Additional features include a nice-sized laundry area, attic storage, a whole-house generator, a large two-car attached garage,
Property Features
Property Type: Residential - Single Family
Basement: Yes
Cooling: Central Air
Fenced: Yes
Garage: 2 car attached
Heating: Baseboard Electric
Home Style: 2 Story, Lower Entry
Lot Size: 92x145x91x146
Taxes: $2,934
Year Built: 1969
Amenities
Fenced Yard
Garden Space
Patio
Paved Driveway
Sunroom
Feature Descriptions
Appliances: Dishwasher, Garage Door Opener, Generator, Range Electric, Refrigerator
Days on Site: 1
Exterior: Brick, Vinyl
Fireplace Location: Family Room
Floor: Carpet, Tile - i.e. ceramic, Vinyl, Wood
Lot: Varied
Lot Dimensions: 92x145x91x146
Miscellaneous Features: Cable TV, Maint-Free Exterior
Parking: Primary Covered: Garage Attached, Uncovered: Off Street Parking
Porch: Covered Porch, Front Porch
Sewer: Public Sewer
Water: Public
Local Schools
High School: Northside
Middle School: Northside
Elementary School: Glen Cove
Listed By / Shown By
Listed By
Agency Name: MKB, REALTORS(r)

Shown By
Agent Name: The Pagans Family Team
Agent Phone: (540) 328-0050
Estimate Your Payment
Estimated Payment
$ 1,049.89 per month $712.07 Principal & Interest $244.50 Property Tax $93.32 Homeowner's InsuranceChange Payment Information

The Pagans Family Team
Cell: (540) 328-0050
Email Us

Privacy Policy / DMCA Notice / ADA Accessibility


This site is hosted, designed and copyright
© 1994 - 2026 by
Delta Media Group, Inc. -- Patent Pending --
1942 Governor Dr | MLS# 930036
This single family home located at 1942 Governor Dr, Roanoke, VA 24019 is currently listed for sale by MKB, REALTORS(r), with an asking price of $319,950. This property was built in 1969 and has 4 bedrooms and 2 full baths with 2257 sq. ft. Governor Dr is located in the Montclair Estates subdivision. Search Montclair Estates real estate on www.smithmountainlake.org today.