BEDS5
BATHS3 full
SQUARE FEET3,273
MLS#930031
STATUSActive
PROPERTY TYPEResidential - Single Family
SUBDIVISIONNorth Hills
Property Description
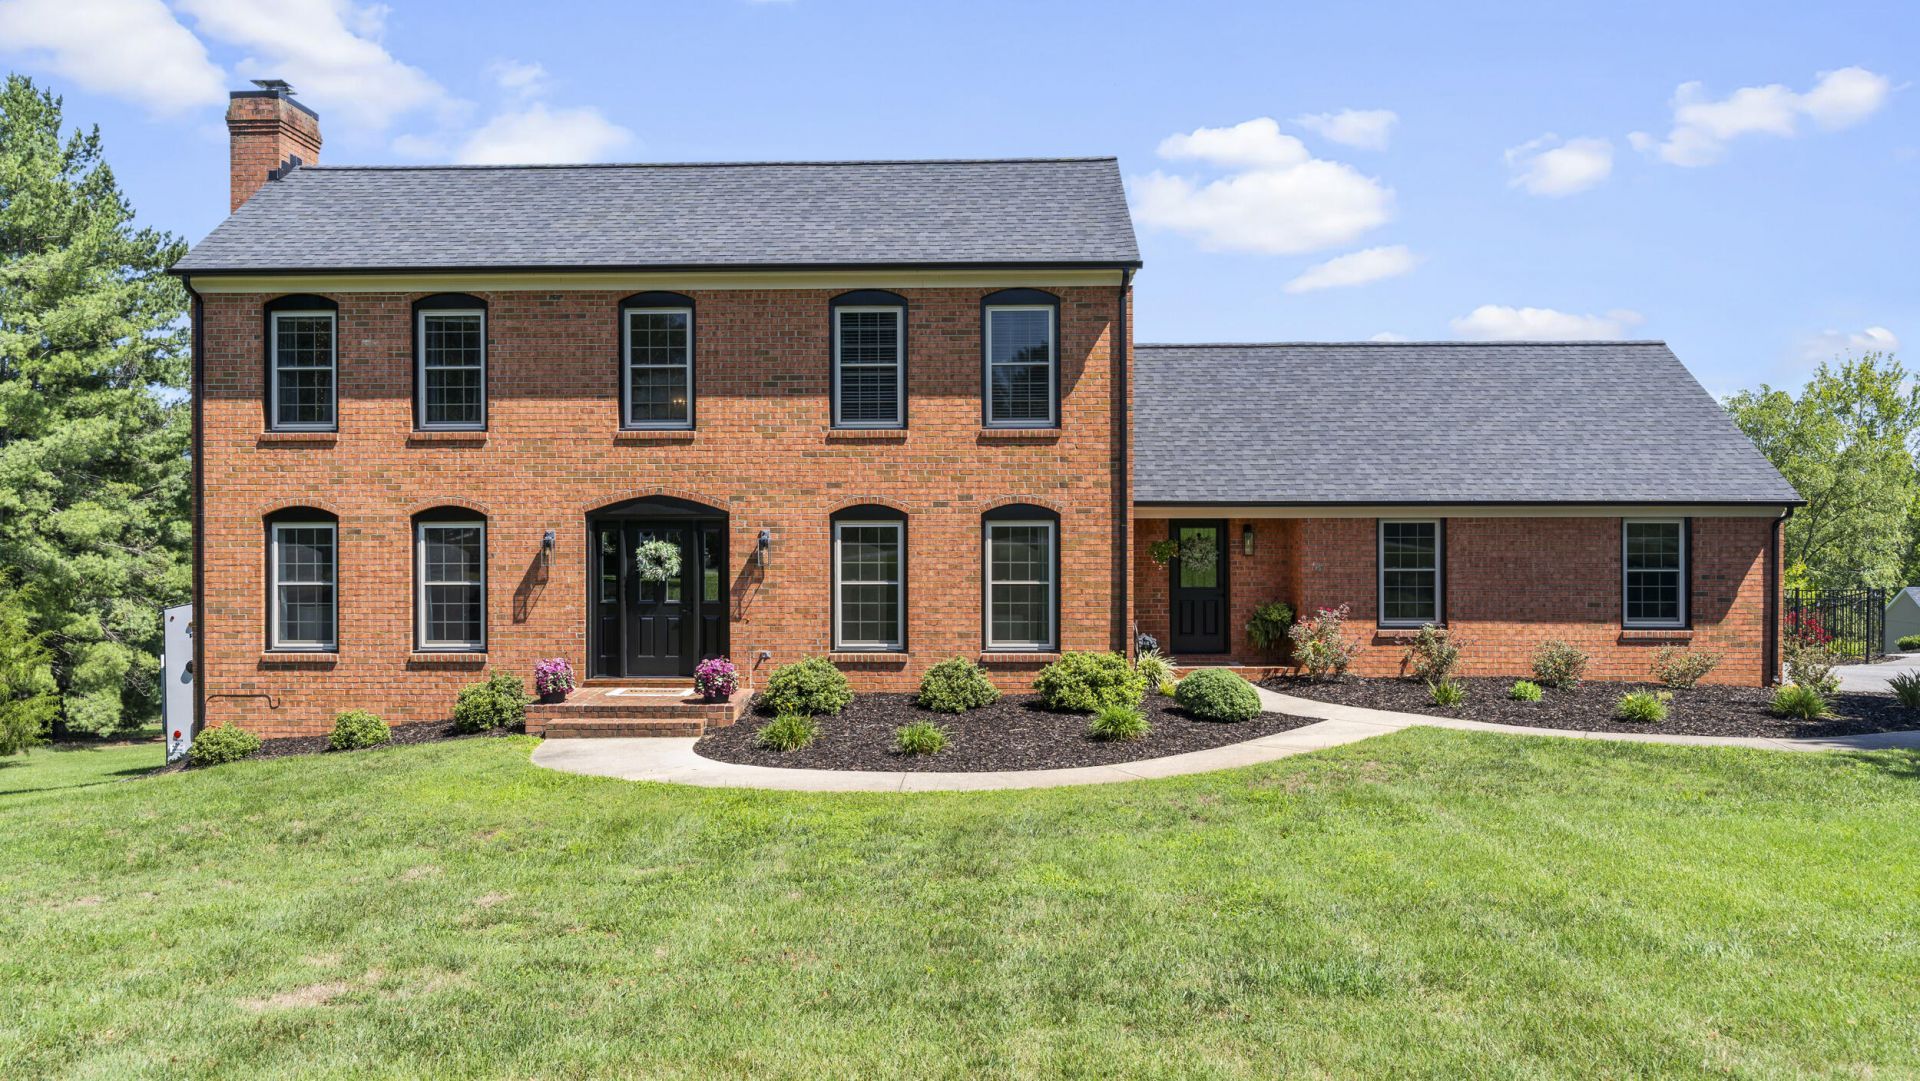
Welcome to this stunning 5-bedroom, 3-bathroom colonial masterpiece, perfectly situated in a highly sought-after neighborhood. Designed with convenience in mind, this home features rare main-level living paired with the timeless elegance of traditional craftsmanship.The main floor welcomes you with a sophisticated living room centered around a luxurious marble fireplace, alongside a formal dining room accented with classic chair rail molding. he eat-in kitchen serves as the heart of the home, flowing seamlessly into a breathtaking sunroom. Enclosed by glass walls, the sunroom offers panoramic, unobstructed views of the surrounding mountains. A private den with custom built-ins provides the perfect space for a home office or library, while a dedicated laundry and mudroom area connects
Property Features
Property Type: Residential - Single Family
Basement: Yes
Cooling: Heat Pump Electric, Zoned
Fireplaces: 1
Garage: 2 car attached
Heating: Heat Pump Electric, Zoned
Home Style: 2 Story, Colonial
Lot Size: 1.12 Acres
Taxes: $2,100
Year Built: 1988
Amenities
Breakfast Area
Storage
Walk-In Closet(s)
Deck
In-Ground Pool
Paved Driveway
Sunroom
Feature Descriptions
Appliances: Dishwasher, Microwave Oven (Built In), Range Electric
Days on Site: 1
Exterior: Brick
Fireplace Location: Gas Log, Living Room
Floor: Tile - i.e. ceramic, Wood
Lot: Cleared, Gentle Sloping
Lot Dimensions: 1.12 acre(s)
Miscellaneous Features: Maint-Free Exterior, Paved Road
Parking: Primary Covered: Garage Attached
Sewer: Private Septic
Special View Info: Mountain(s)
Swimming Pool: Yes
Water: Public
Local Schools
High School: Liberty High
Middle School: Liberty Middle
Elementary School: Bedford
Listed By / Shown By
Listed By
Agency Name: KELLER WILLIAMS REALTY LYNCHBURG
Agency Phone: (434) 534-9113
Shown By
Agent Name: The Pagans Family Team
Agent Phone: (540) 328-0050
Agency Title: MKB, REALTORS

Estimate Your Payment
Estimated Payment
$ 1,861.29 per month $1,490.91 Principal & Interest $175.00 Property Tax $195.39 Homeowner's InsuranceChange Payment Information

The Pagans Family Team
Cell: (540) 328-0050
Email Us

Privacy Policy / DMCA Notice / ADA Accessibility


This site is hosted, designed and copyright
© 1994 - 2026 by
Delta Media Group, Inc. -- Patent Pending --
212 N North Branch Rd | MLS# 930031
This single family home located at 212 N North Branch Rd, Bedford, VA 24523 is currently listed for sale with an asking price of $669,900. This property was built in 1988 and has 5 bedrooms and 3 full baths with 3273 sq. ft. N North Branch Rd is located in the North Hills subdivision. Search North Hills real estate on www.smithmountainlake.org today.