BEDS4
BATHS2 full
SQUARE FEET1,600
MLS#926676
STATUSPending
PROPERTY TYPEResidential - Single Family
SUBDIVISIONWilmont Farms
Property Description
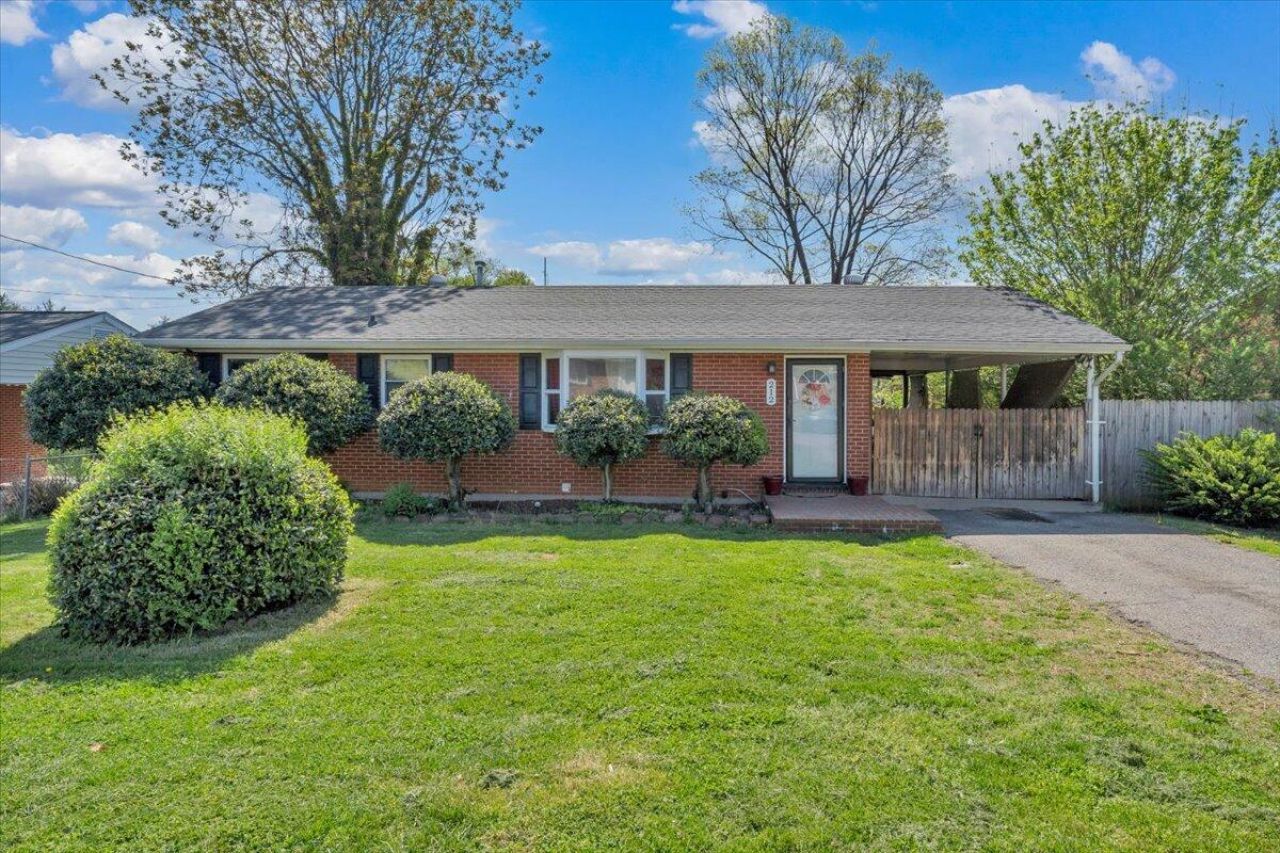
Beautifully maintained brick ranch ready for its new owner! This charming home features 4 spacious bedrooms and 2 full baths, offering comfortable one-level living with additional finished space below. The entry level boasts three bedrooms, two full baths, gleaming hardwood floors, recessed lighting, and ceiling fans throughout. The kitchen is equipped with stainless steel appliances and durable ceramic tile flooring, which also extends into the bathrooms for a cohesive and low-maintenance finish. Step outside to a screened-in back patio--your private oasis--perfect for relaxing or entertaining guests year-round. The fully finished basement includes an additional bedroom, a dedicated laundry room, and ample storage space, providing flexibility for guests, a home office, or recreation.
Property Features
Property Type: Residential - Single Family
Basement: Yes
Cooling: Central Air
Fenced: Yes
Garage: 2
Heating: Forced Air Gas
Home Style: Ranch
Lot Size: 0.20 Acres
Stories: 1.0
Taxes: $2,748
Year Built: 1960
Amenities
Ceiling Fan(s)
Drapes
Aboveground Pool
Fenced Yard
Patio
Paved Driveway
Shed(s)
Feature Descriptions
Appliances: Dishwasher, Microwave Oven (Built In), Range Electric, Refrigerator
Area Amenities: Public Transport, Restaurant
Days on Site: 108
Exterior: Brick
Exterior Door(s): Insulated, Screen
Floor: Tile - i.e. ceramic, Wood
Lot: Level
Lot Dimensions: 0.20 acre(s)
Outbuilding(s): Yes
Parking: Primary Covered: Carport Attached, Uncovered: Off Street Parking
Porch: Covered Porch, Rear Porch, Screened Porch, Side Porch
Sewer: Public Sewer
Special View Info: City, Sunrise
Swimming Pool: Yes
Water: Public
Local Schools
High School: Patrick Henry
Middle School: Lucy Addison
Elementary School: Fairview
Listed By / Shown By
Listed By
Agency Name: PALMER REALTY GROUP LLC
Agency Phone: (540) 793-0095
Shown By
Agent Name: The Pagans Family Team
Agent Phone: (540) 328-0050
Agency Title: MKB, REALTORS

Estimate Your Payment
Estimated Payment
$ 833.01 per month $534.02 Principal & Interest $229.00 Property Tax $69.99 Homeowner's InsuranceChange Payment Information

The Pagans Family Team
Cell: (540) 328-0050
Email Us

Privacy Policy / DMCA Notice / ADA Accessibility


This site is hosted, designed and copyright
© 1994 - 2026 by
Delta Media Group, Inc. -- Patent Pending --
212 Nancy Dr Nw | MLS# 926676
This single family home located at 212 Nancy Dr Nw, Roanoke, VA 24017 is currently listed for sale with an asking price of $239,950. This property was built in 1960 and has 4 bedrooms and 2 full baths with 1600 sq. ft. Nancy Dr Nw is located in the Wilmont Farms subdivision. Search Wilmont Farms real estate on www.smithmountainlake.org today.