BEDS3
BATHS3 full 1 partial
SQUARE FEET1,951
MLS#930043
STATUSActive
PROPERTY TYPEResidential - Townhouse
Property Description
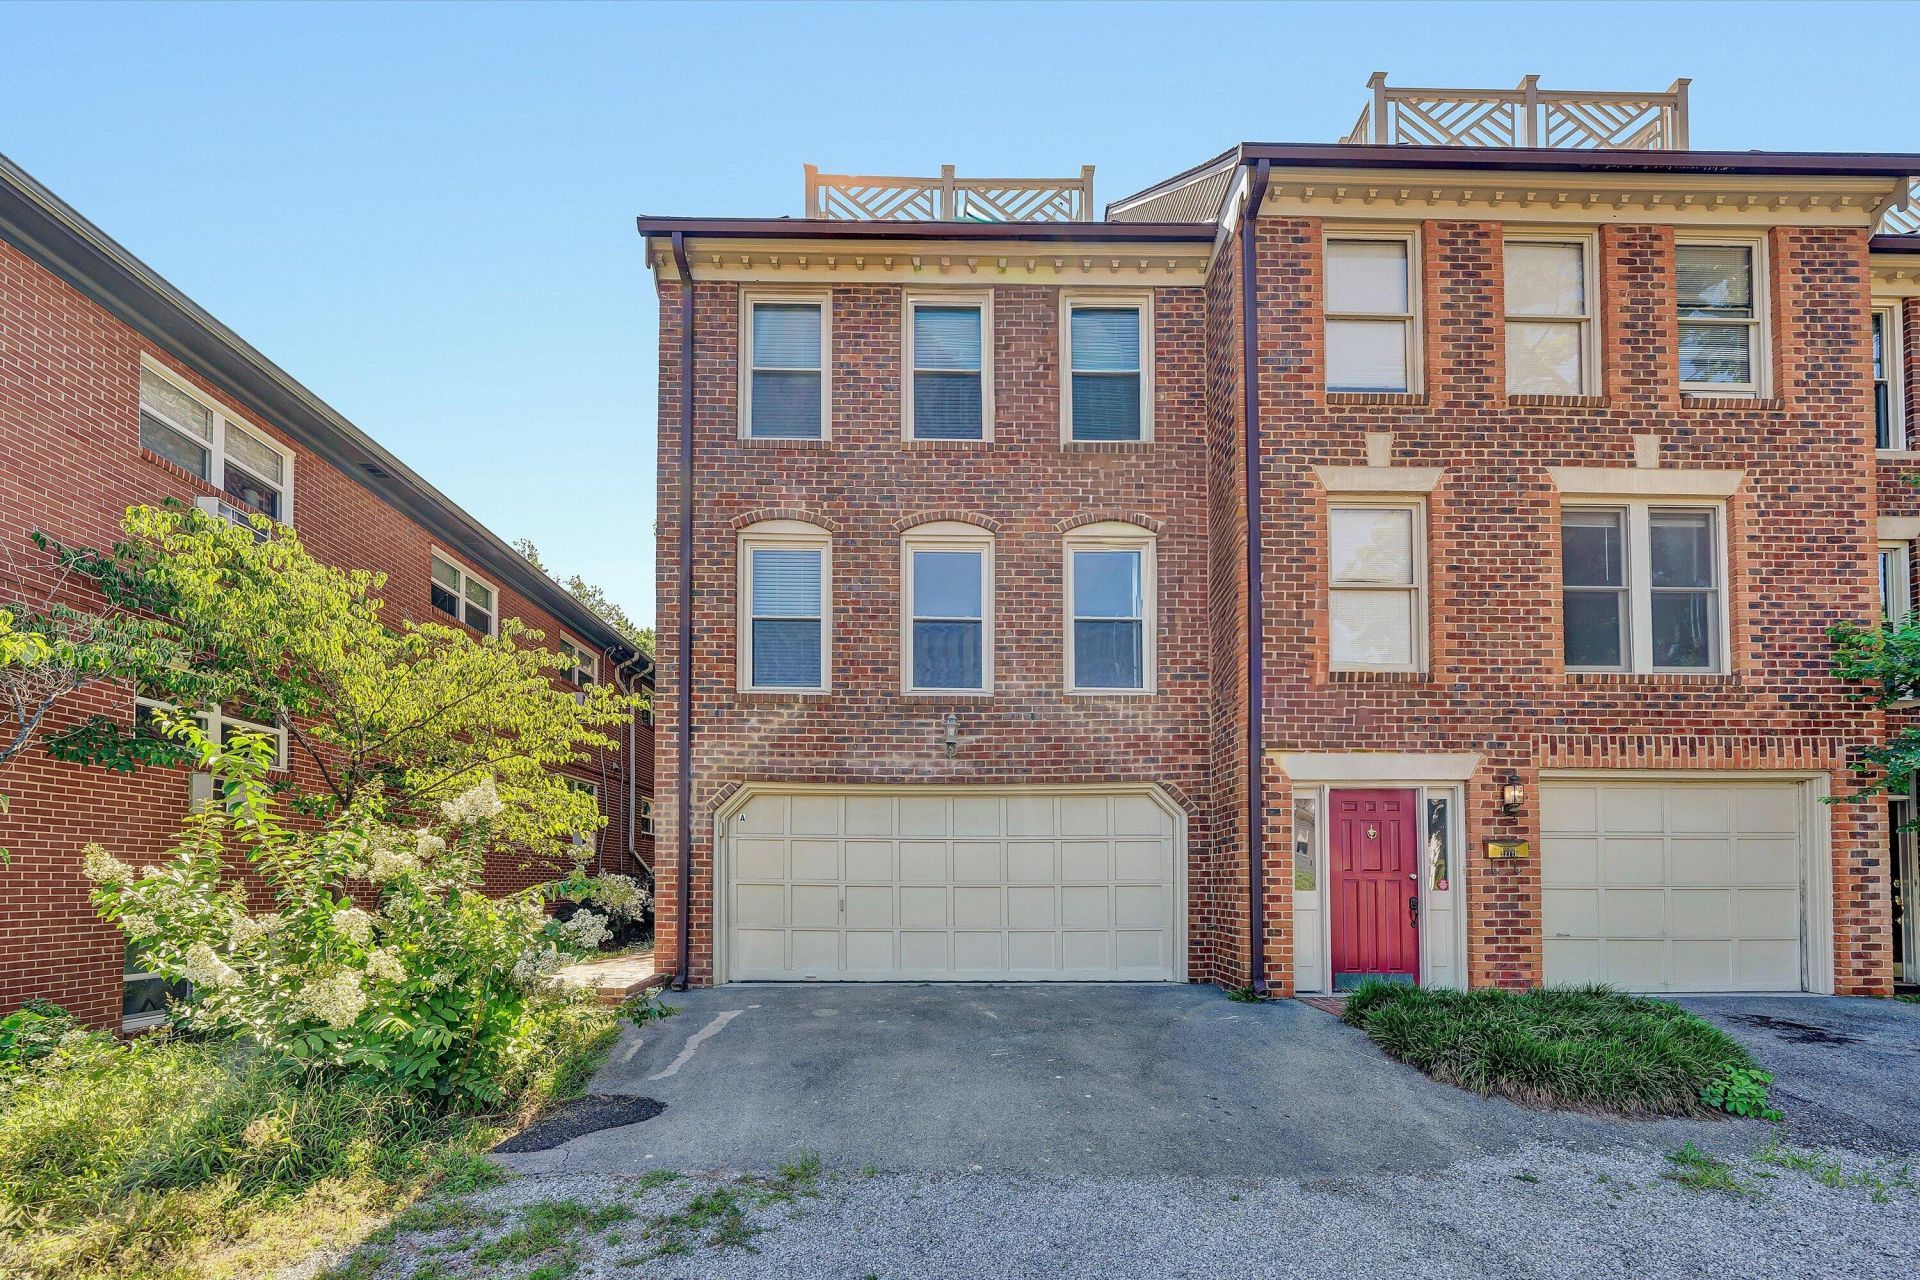
deally located in South Roanoke, this brick townhouse is within walking distance of Carilion Roanoke Memorial Hospital,scenic wooded hiking and biking trails, the Roanoke River Greenway, local parks, and the South Roanoke commercial district with shops, restaurants, andeveryday conveniences. The entry level features a spacious kitchen with granite countertops, stainless steel appliances, and a dining area that opens to the familyroom with a masonry fireplace with gas logs and access to the rear deck, along with a convenient half bath. Upstairs offers two bedrooms and two full baths,including a spacious primary suite with vaulted ceilings, a walk-in closet, a second masonry fireplace, and a private balcony, as well as a laundry area and office.The lower level includes a third bedr
Property Features
Property Type: Residential - Townhouse
Basement: Yes
Cooling: Central Air
Fireplaces: 2
Garage: 2 car attached
Heating: Forced Air Gas
Taxes: $3,692
Year Built: 1987
Amenities
Cathedral Ceiling(s)
Ceiling Fan(s)
Storage
Walk-In Closet(s)
Balcony
Deck
Paved Driveway
Feature Descriptions
Appliances: Clothes Dryer, Clothes Washer, Dishwasher, Disposer, Garage Door Opener, Microwave Oven (Built In), Range Electric, Refrigerator
Area Amenities: Restaurant, Trail Access
Days on Site: 1
Exterior: Brick
Exterior Door(s): Full View, Wood
Fireplace Location: Family Room, Primary Bedroom
Floor: Carpet, Laminate, Wood
Lot: Cleared, Level
Miscellaneous Features: Cable TV, Maint-Free Exterior
Parking: Primary Covered: Garage Attached, Uncovered: Off Street Parking
Porch: Rear Porch
Sewer: Public Sewer
Special View Info: City, Mountain(s)
Water: Public
Window: Insulated
Local Schools
High School: Patrick Henry
Middle School: James Madison
Elementary School: Crystal Spring
Listed By / Shown By
Listed By
Agency Name: MKB, REALTORS(r)

Shown By
Agent Name: The Pagans Family Team
Agent Phone: (540) 328-0050
Estimate Your Payment
Estimated Payment
$ 1,110.66 per month $709.96 Principal & Interest $307.67 Property Tax $93.04 Homeowner's InsuranceChange Payment Information

The Pagans Family Team
Cell: (540) 328-0050
Email Us

Privacy Policy / DMCA Notice / ADA Accessibility


This site is hosted, designed and copyright
© 1994 - 2026 by
Delta Media Group, Inc. -- Patent Pending --
2217 Jefferson St Sw, Unit # 2217A | MLS# 930043
This townhouse located at 2217 Jefferson St Sw, Unit # 2217A, Roanoke, VA 24014 is currently listed for sale by MKB, REALTORS(r), with an asking price of $319,000. This property was built in 1987 and has 3 bedrooms and 3 full and 1 partial baths with 1951 sq. ft. Search Roanoke real estate on www.smithmountainlake.org today.