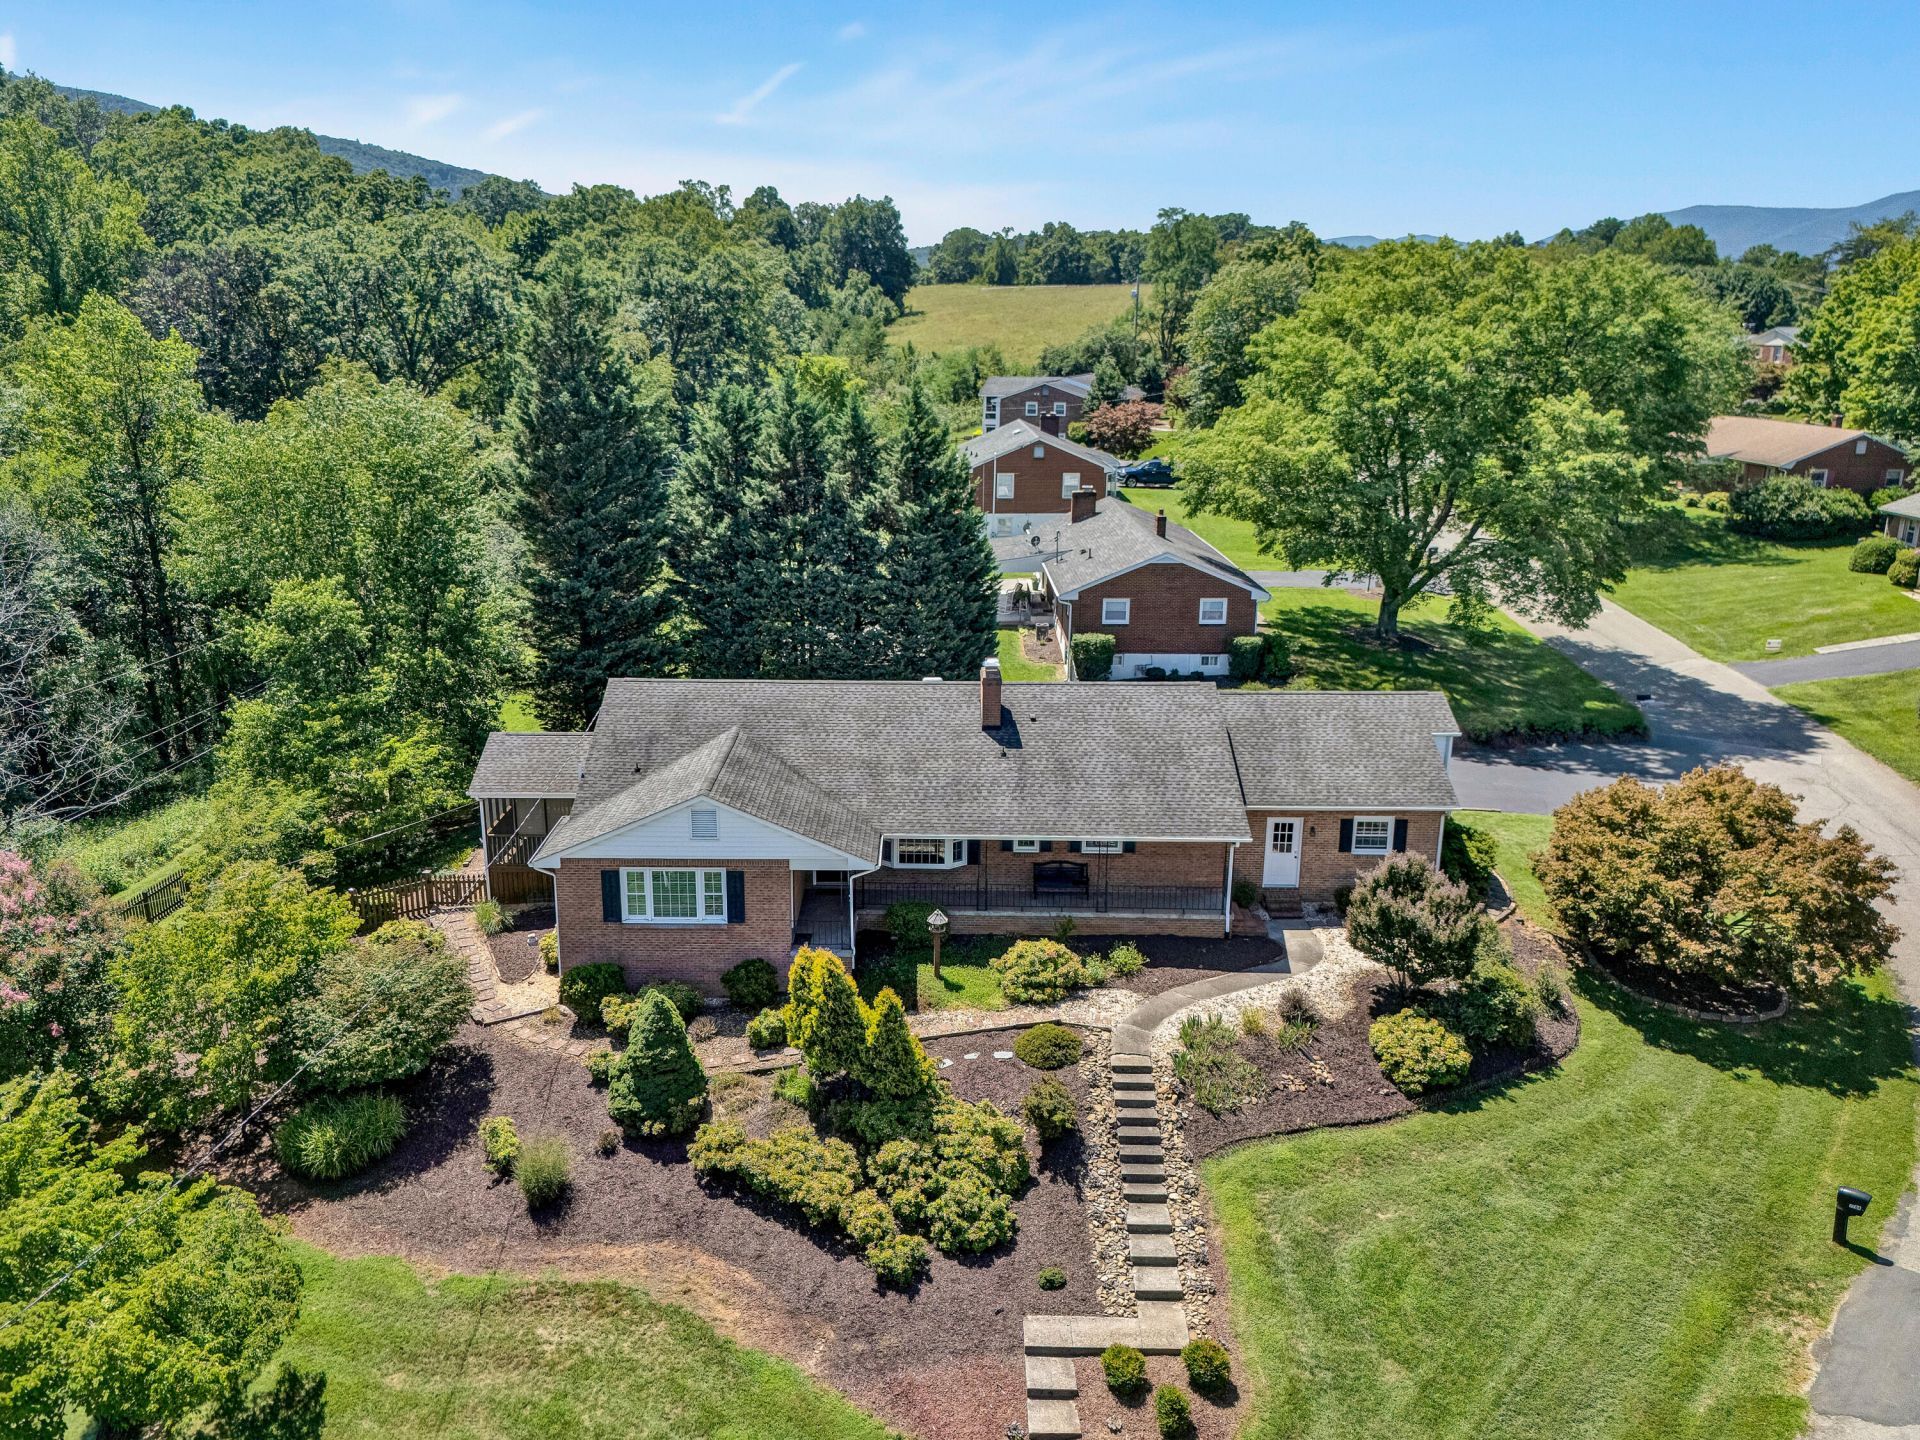
BEDS4
BATHS3 full
SQUARE FEET2,749
MLS#929984
STATUSActive
PROPERTY TYPEResidential - Single Family
SUBDIVISIONHomeplace
Property Description
Welcome home to this beautifully maintained brick ranch, where one-level living meets comfort, space, and convenience. Located in a highly desirable area known for its outstanding schools, this spacious home offers 4 bedrooms, 3 full bathrooms, and a flexible floor plan perfect for today's lifestyle. Inside, you'll find beautiful hardwood floors, generous living spaces, and a well-designed layout that includes a private in-law suite, ideal for extended family, guests, or a home office. The full basement provides abundant storage, workshop space, or endless possibilities for future expansion. Step outside and relax on the private screened porch overlooking the beautifully landscaped yard. Situated on a desirable corner lot, with a level driveway, and an attached two-car garage.
Property Features
Property Type: Residential - Single Family
Basement: Yes
Cooling: Central Air
Fenced: Yes
Fireplaces: 2
Garage: 2 car attached
Heating: Forced Air Gas
Home Style: Ranch
Lot Size: 0.46 Acres
Stories: 1.0
Taxes: $3,304
Year Built: 1965
Amenities
Bookcases
Breakfast Area
Ceiling Fan(s)
Storage
Bay Window
Fenced Yard
Paved Driveway
Feature Descriptions
Appliances: Cook Top, Dishwasher, Disposer, Garage Door Opener, Range Hood, Refrigerator, Wall Oven
Area Amenities: Private Golf, Stable(s)
Days on Site: 4
Exterior: Brick
Exterior Door(s): Fiberglass, Metal
Fireplace Location: Gas Log, Living Room, Recreation Room
Floor: Tile - i.e. ceramic, Wood
Lot: Gentle Sloping, Level
Lot Dimensions: 0.46 acre(s)
Miscellaneous Features: Cable TV, Paved Road
Parking: Primary Covered: Garage Attached
Porch: Front Porch, Rear Porch, Screened Porch, Side Porch
Sewer: Public Sewer
Water: Public
Window: Insulated
Local Schools
High School: Salem High
Middle School: Andrew Lewis
Elementary School: East Salem
Listed By / Shown By
Listed By
Agency Name: EXECUTIVE REALTY INC
Agency Phone: (540) 989-9500
Shown By
Agent Name: The Pagans Family Team
Agent Phone: (540) 328-0050
Agency Title: MKB, REALTORS

Estimate Your Payment
Estimated Payment
$ 1,533.82 per month $1,112.67 Principal & Interest $275.33 Property Tax $145.82 Homeowner's InsuranceChange Payment Information

The Pagans Family Team
Cell: (540) 328-0050
Email Us

Privacy Policy / DMCA Notice / ADA Accessibility


This site is hosted, designed and copyright
© 1994 - 2026 by
Delta Media Group, Inc. -- Patent Pending --
235 Diamond Rd | MLS# 929984
This single family home located at 235 Diamond Rd , Salem, VA 24153 is currently listed for sale with an asking price of $499,950. This property was built in 1965 and has 4 bedrooms and 3 full baths with 2749 sq. ft. Diamond Rd is located in the Homeplace subdivision. Search Homeplace real estate on www.smithmountainlake.org today.