BEDS2
BATHS2 full
SQUARE FEET1,272
MLS#930078
STATUSActive
PROPERTY TYPEResidential - Townhouse
SUBDIVISIONRidgewood Farm
Property Description
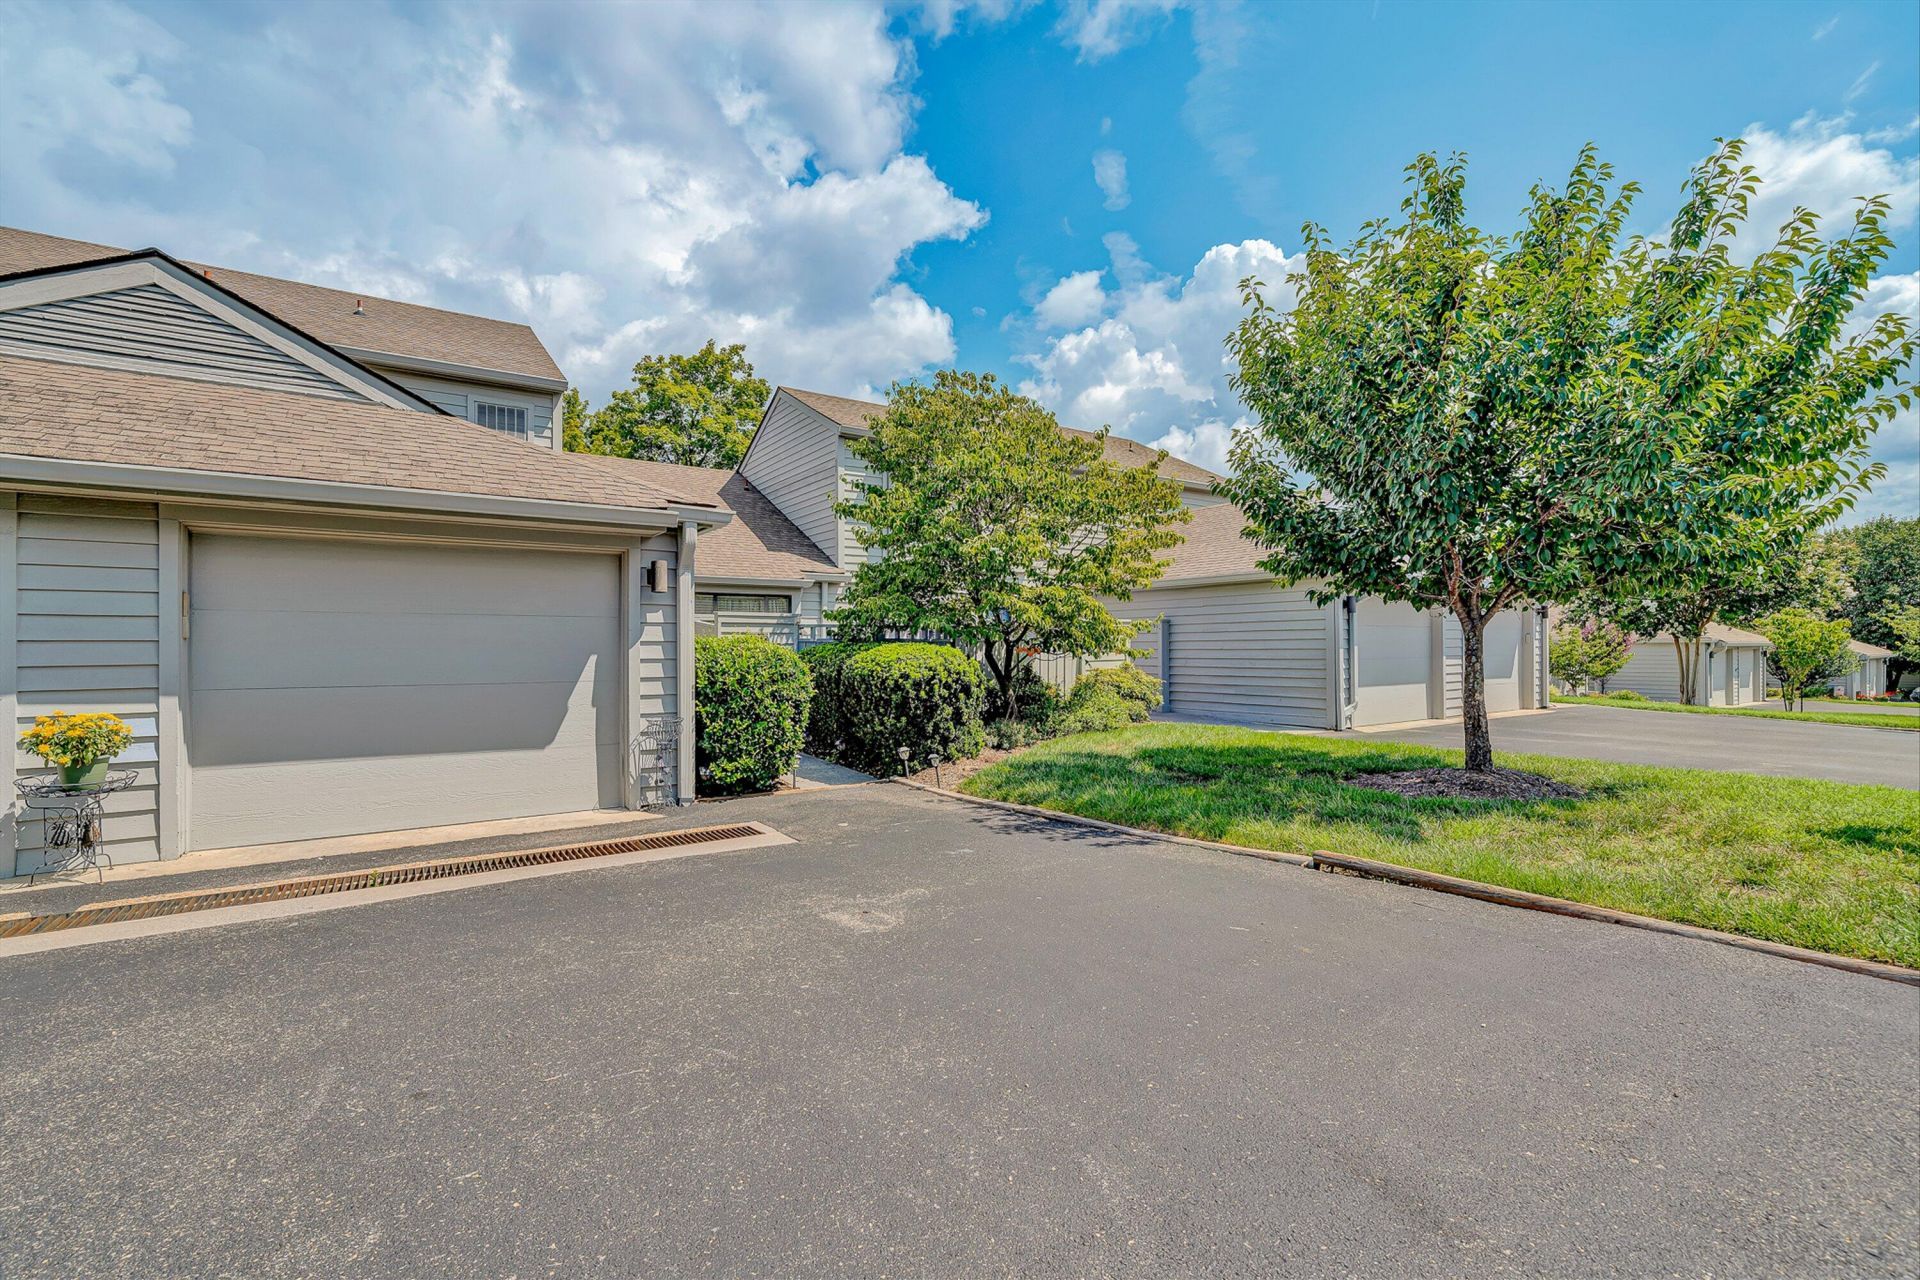
Enjoy easy, low maintenance living in this beautifully maintained condo offering the convenience of main level living with the added flexibility of a private upstairs bedroom and full bath-perfect for guests, a home office or additional living space. Gorgeous, wide plank LVP flooring flows throughout most of the main level, creating a warm and inviting feel. The spacious family room features a cozy fireplace and opens to a private rear porch. There is an additional welcoming porch in the front of the house. Perfect spots to enjoy your morning coffee or unwind at the end of the day. A rare bonus is the attached garage-an amenity that few homes in the neighborhood offer-providing added storage and protection from the elements. The community pool is located just across the street making it
Property Features
Property Type: Residential - Townhouse
Cooling: Central Air
Fireplaces: 1
Garage: 1 car attached
Heating: Heat Pump Electric
Home Style: 2 Story
Lot Size: 0.01 Acres
Stories: 2.0
Taxes: $2,909
Year Built: 1983
Amenities
Breakfast Area
Ceiling Fan(s)
Walk-In Closet(s)
Feature Descriptions
Appliances: Clothes Dryer, Clothes Washer, Dishwasher, Disposer, Range Electric, Refrigerator
Area Amenities: Common Pool
Exterior: Wood
Fireplace Location: Family Room, Gas Log
Floor: Carpet, Luxury Vinyl Plank, Tile - i.e. ceramic
Lot Dimensions: 0.01 acre(s)
Miscellaneous Features: Paved Road, Underground Util
Parking: Primary Covered: Garage Attached
Porch: Front Porch, Rear Porch
Sewer: Public Sewer
Water: Public
Local Schools
High School: Salem High
Middle School: Andrew Lewis
Elementary School: East Salem
Listed By / Shown By
Listed By
Agency Name: MKB, REALTORS(r)

Shown By
Agent Name: The Pagans Family Team
Agent Phone: (540) 328-0050
Estimate Your Payment
Estimated Payment
$ 959.83 per month $634.29 Principal & Interest $242.42 Property Tax $83.13 Homeowner's InsuranceChange Payment Information

The Pagans Family Team
Cell: (540) 328-0050
Email Us

Privacy Policy / DMCA Notice / ADA Accessibility


This site is hosted, designed and copyright
© 1994 - 2026 by
Delta Media Group, Inc. -- Patent Pending --
2406 Post Oak Rd | MLS# 930078
This townhouse located at 2406 Post Oak Rd, Salem, VA 24153 is currently listed for sale by MKB, REALTORS(r), with an asking price of $285,000. This property was built in 1983 and has 2 bedrooms and 2 full baths with 1272 sq. ft. Post Oak Rd is located in the Ridgewood Farm subdivision. Search Ridgewood Farm real estate on www.smithmountainlake.org today.