BEDS2
BATHS2 full
SQUARE FEET1,075
MLS#928001
STATUSActive
PROPERTY TYPEResidential - Condominium
SUBDIVISIONRidgewood Farm
Property Description
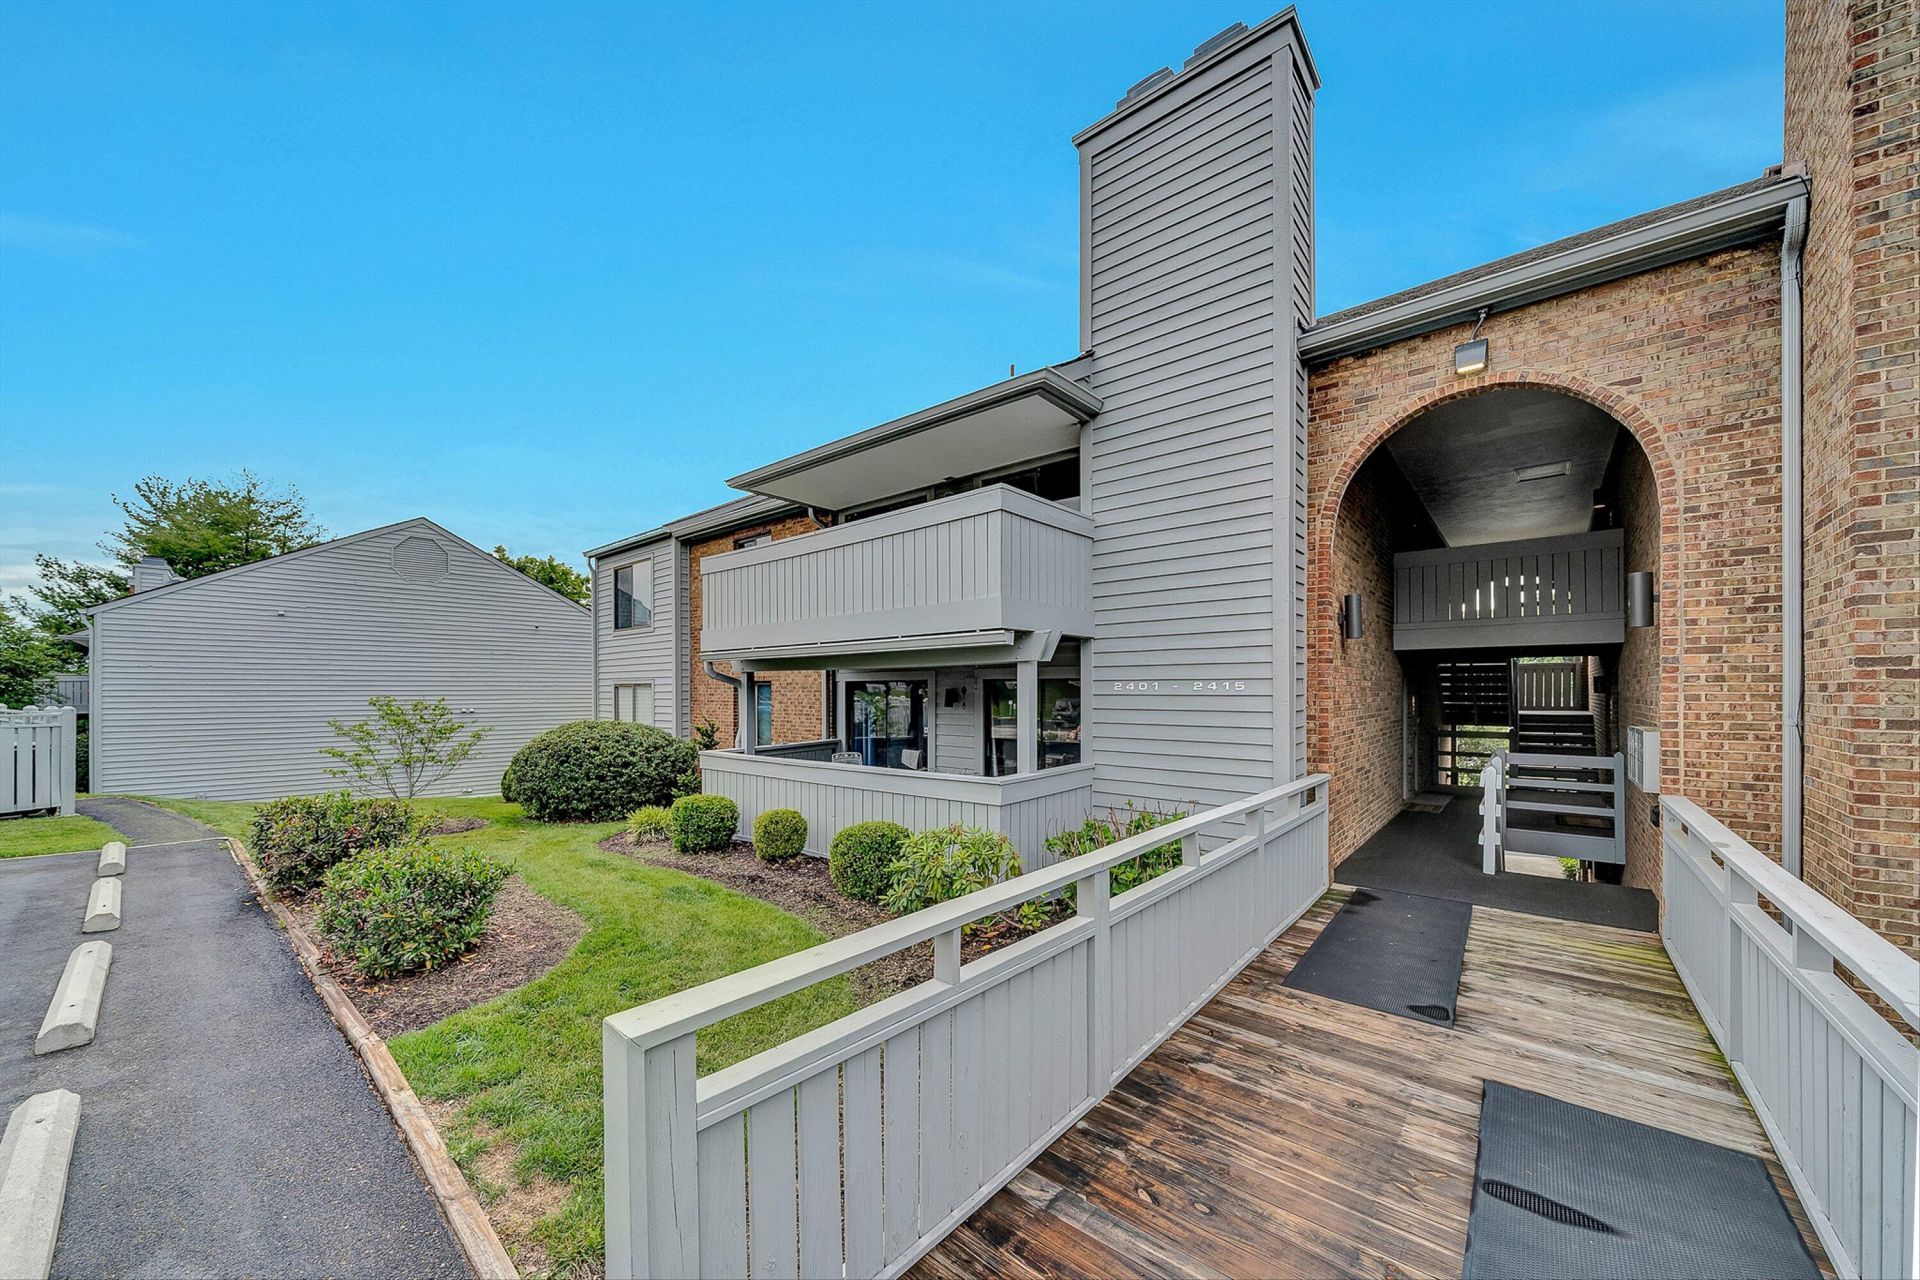
NEW PRICE - ONLY $195,000! Looking for an affordable home you can truly make your own? This is your opportunity! Priced to reflect the chance to update with your own style and finishes, this spacious 2-bedroom, 2-bath condo in desirable Ridgewood Farms offers an excellent floor plan, walk-in closets, a cozy fireplace, and low-maintenance living. Enjoy the community pool, exterior maintenance, and a convenient Salem location close to shopping, dining, and everyday conveniences. Opportunities like this at $195,000 don't come along often--bring your ideas and build instant equity!
Property Features
Property Type: Residential - Condominium
Cooling: Heat Pump Electric
Fireplaces: 1
Heating: Heat Pump Electric
Taxes: $1,952
Year Built: 1983
Amenities
Walk-In Closet(s)
Feature Descriptions
Appliances: Clothes Dryer, Clothes Washer, Dishwasher, Disposer, Range Electric
Area Amenities: Common Pool
Days on Site: 67
Exterior: Wood
Fireplace Location: Living Room
Floor: Vinyl
Miscellaneous Features: Maint-Free Exterior, Paved Road
Porch: Covered Porch
Sewer: Public Sewer
Water: Public
Window: Insulated
Local Schools
High School: Salem High
Middle School: Andrew Lewis
Elementary School: East Salem
Listed By / Shown By
Listed By
Agency Name: WAINWRIGHT & CO., REALTORS(r)
Agency Phone: (540) 387-5800
Shown By
Agent Name: The Pagans Family Team
Agent Phone: (540) 328-0050
Agency Title: MKB, REALTORS

Estimate Your Payment
Estimated Payment
$ 653.53 per month $433.99 Principal & Interest $162.67 Property Tax $56.88 Homeowner's InsuranceChange Payment Information

The Pagans Family Team
Cell: (540) 328-0050
Email Us

Privacy Policy / DMCA Notice / ADA Accessibility


This site is hosted, designed and copyright
© 1994 - 2026 by
Delta Media Group, Inc. -- Patent Pending --
2413 Barnside Ct | MLS# 928001
This condo located at 2413 Barnside Ct, Salem, VA 24153 is currently listed for sale with an asking price of $195,000. This property was built in 1983 and has 2 bedrooms and 2 full baths with 1075 sq. ft. Barnside Ct is located in the Ridgewood Farm subdivision. Search Ridgewood Farm real estate on www.smithmountainlake.org today.