BEDS4
BATHS3 full
SQUARE FEET3,806
MLS#929638
STATUSActive
PROPERTY TYPEResidential - Single Family
SUBDIVISIONKnollwood
Property Description
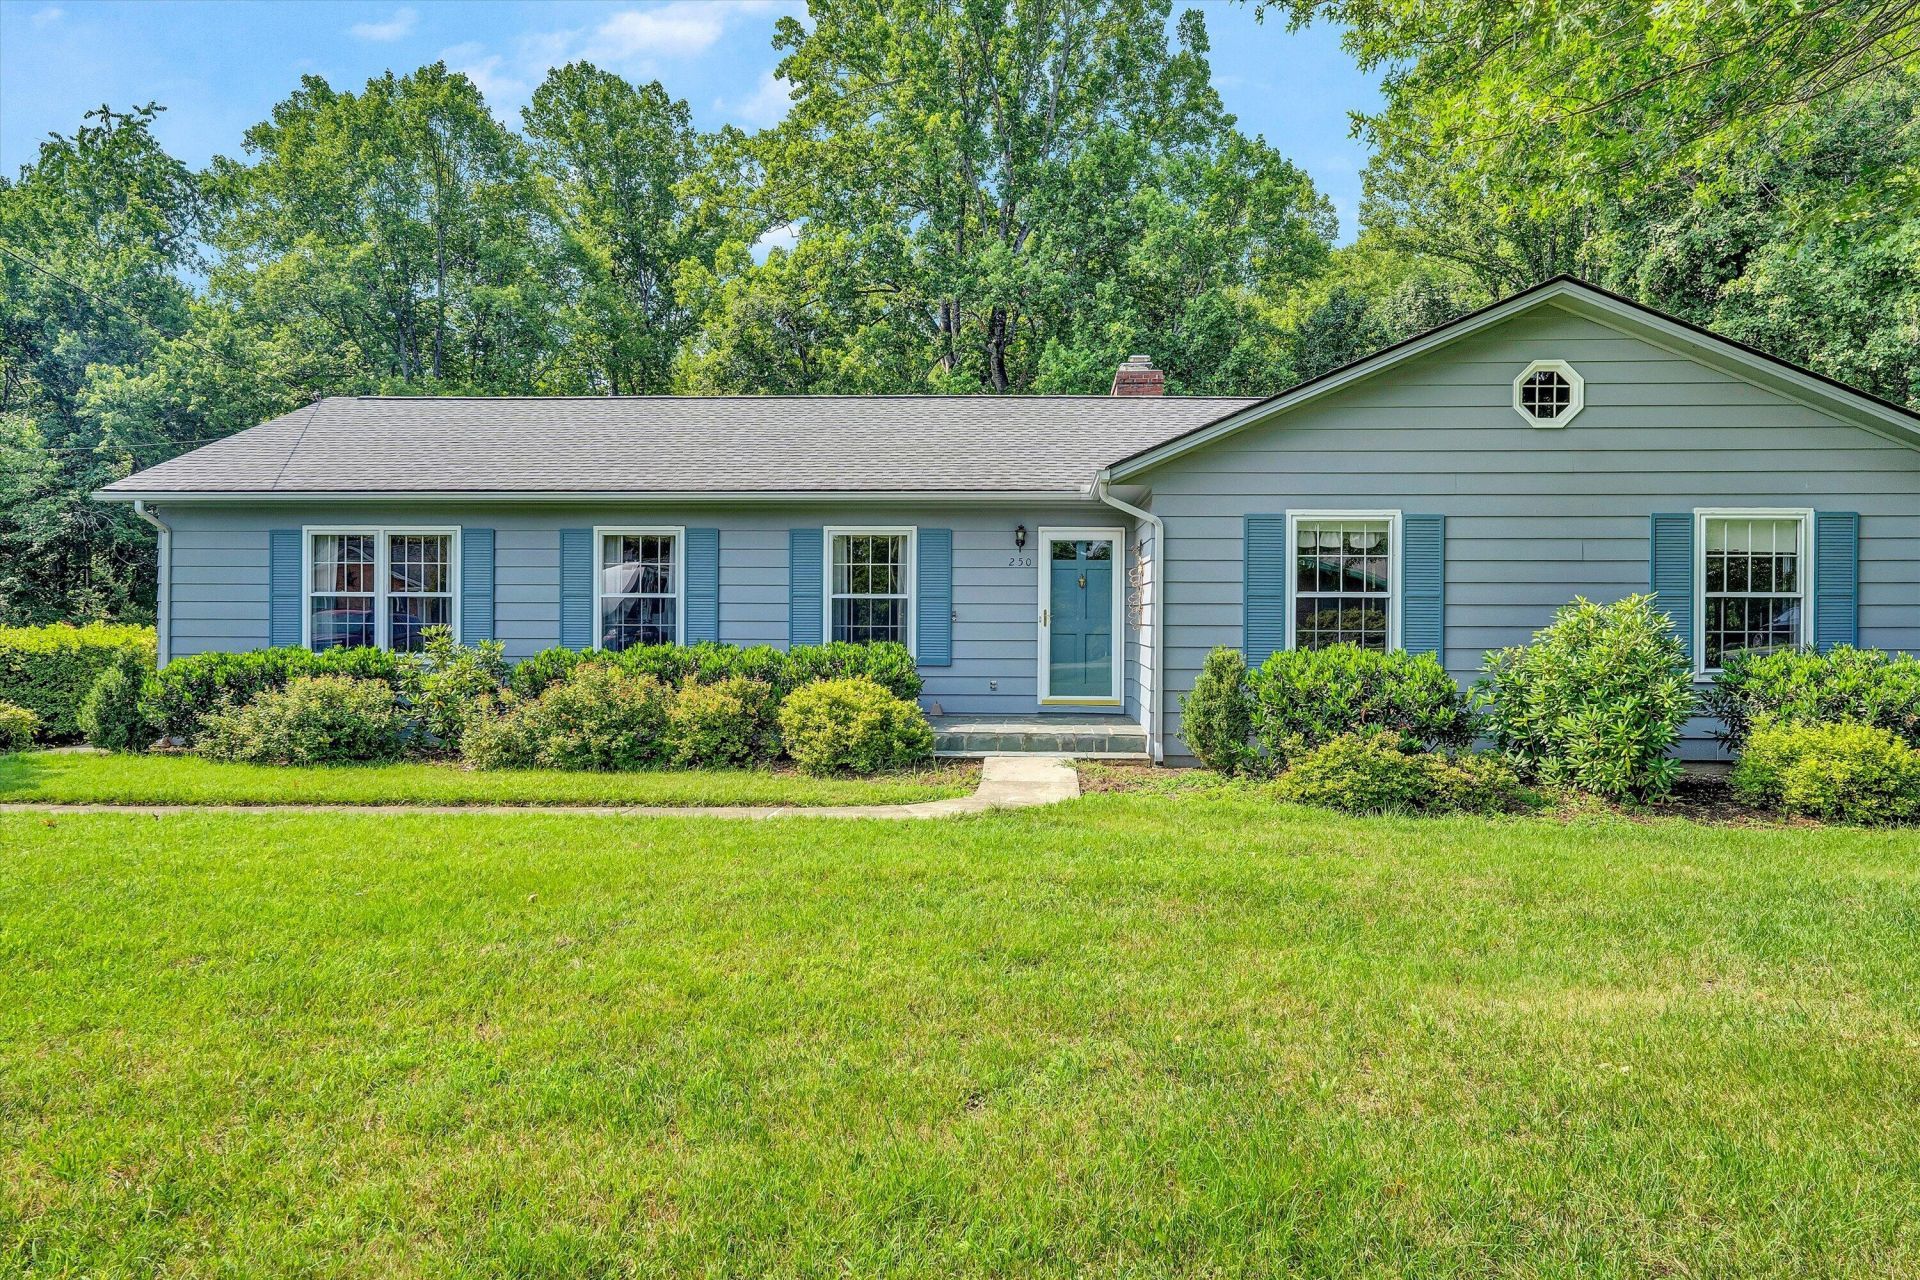
Enjoy one level living and an extra lot for this home on Knollwood Drive. Updates include 2024 Lennox heat pump, 2019 roof and new insulated windows in the lower level 2025. Enjoy the private setting in the backyard from the heated/cooled sunroom. Entry level features oak floors, a slate foyer, wood floors, large family room, den with masonry fireplace and built in bookshelves, 3 bedrooms and 2 full baths - walk-in closet in primary bedroom. Lower level features a second kitchen and full bath, bedroom, family room and storage. Shentel internet service available per shentel.com - home not currently connected.
Property Features
Property Type: Residential - Single Family
Basement: Yes
Cooling: Heat Pump Electric
Fireplaces: 1
Heating: Forced Air Oil, Heat Pump Electric
Home Style: 1 Story
Lot Size: 1.60 Acres
Taxes: $2,275
Year Built: 1965
Amenities
Bookcases
Breakfast Area
Ceiling Fan(s)
Flue Available
Storage
Walk-In Closet(s)
Patio
Paved Driveway
Shed(s)
Feature Descriptions
Appliances: Clothes Dryer, Clothes Washer, Freezer, Range Electric, Refrigerator
Days on Site: 15
Exterior: Wood
Exterior Door(s): Wood
Fireplace Location: Den
Floor: Carpet, Vinyl, Wood
Lot: Cleared
Lot Dimensions: 1.60 acre(s)
Miscellaneous Features: Cable TV
Outbuilding(s): Yes
Porch: Rear Porch
Sewer: Public Sewer
Water: Public
Window: Insulated, Storm
Local Schools
High School: Franklin County
Middle School: Ben Franklin Middle
Elementary School: Lee M. Waid
Listed By / Shown By
Listed By
Agency Name: MKB, REALTORS(r) - FRANKLIN CO

Shown By
Agent Name: The Pagans Family Team
Agent Phone: (540) 328-0050
Estimate Your Payment
Estimated Payment
$ 1,284.58 per month $968.12 Principal & Interest $189.58 Property Tax $126.88 Homeowner's InsuranceChange Payment Information

The Pagans Family Team
Cell: (540) 328-0050
Email Us

Privacy Policy / DMCA Notice / ADA Accessibility


This site is hosted, designed and copyright
© 1994 - 2026 by
Delta Media Group, Inc. -- Patent Pending --
250 Knollwood Dr | MLS# 929638
This single family home located at 250 Knollwood Dr, Rocky Mount, VA 24151 is currently listed for sale by MKB, REALTORS(r) - FRANKLIN CO, with an asking price of $435,000. This property was built in 1965 and has 4 bedrooms and 3 full baths with 3806 sq. ft. Knollwood Dr is located in the Knollwood subdivision. Search Knollwood real estate on www.smithmountainlake.org today.