BEDS3
BATHS3 full
SQUARE FEET1,768
MLS#929924
STATUSActive
PROPERTY TYPEResidential - Single Family
Property Description
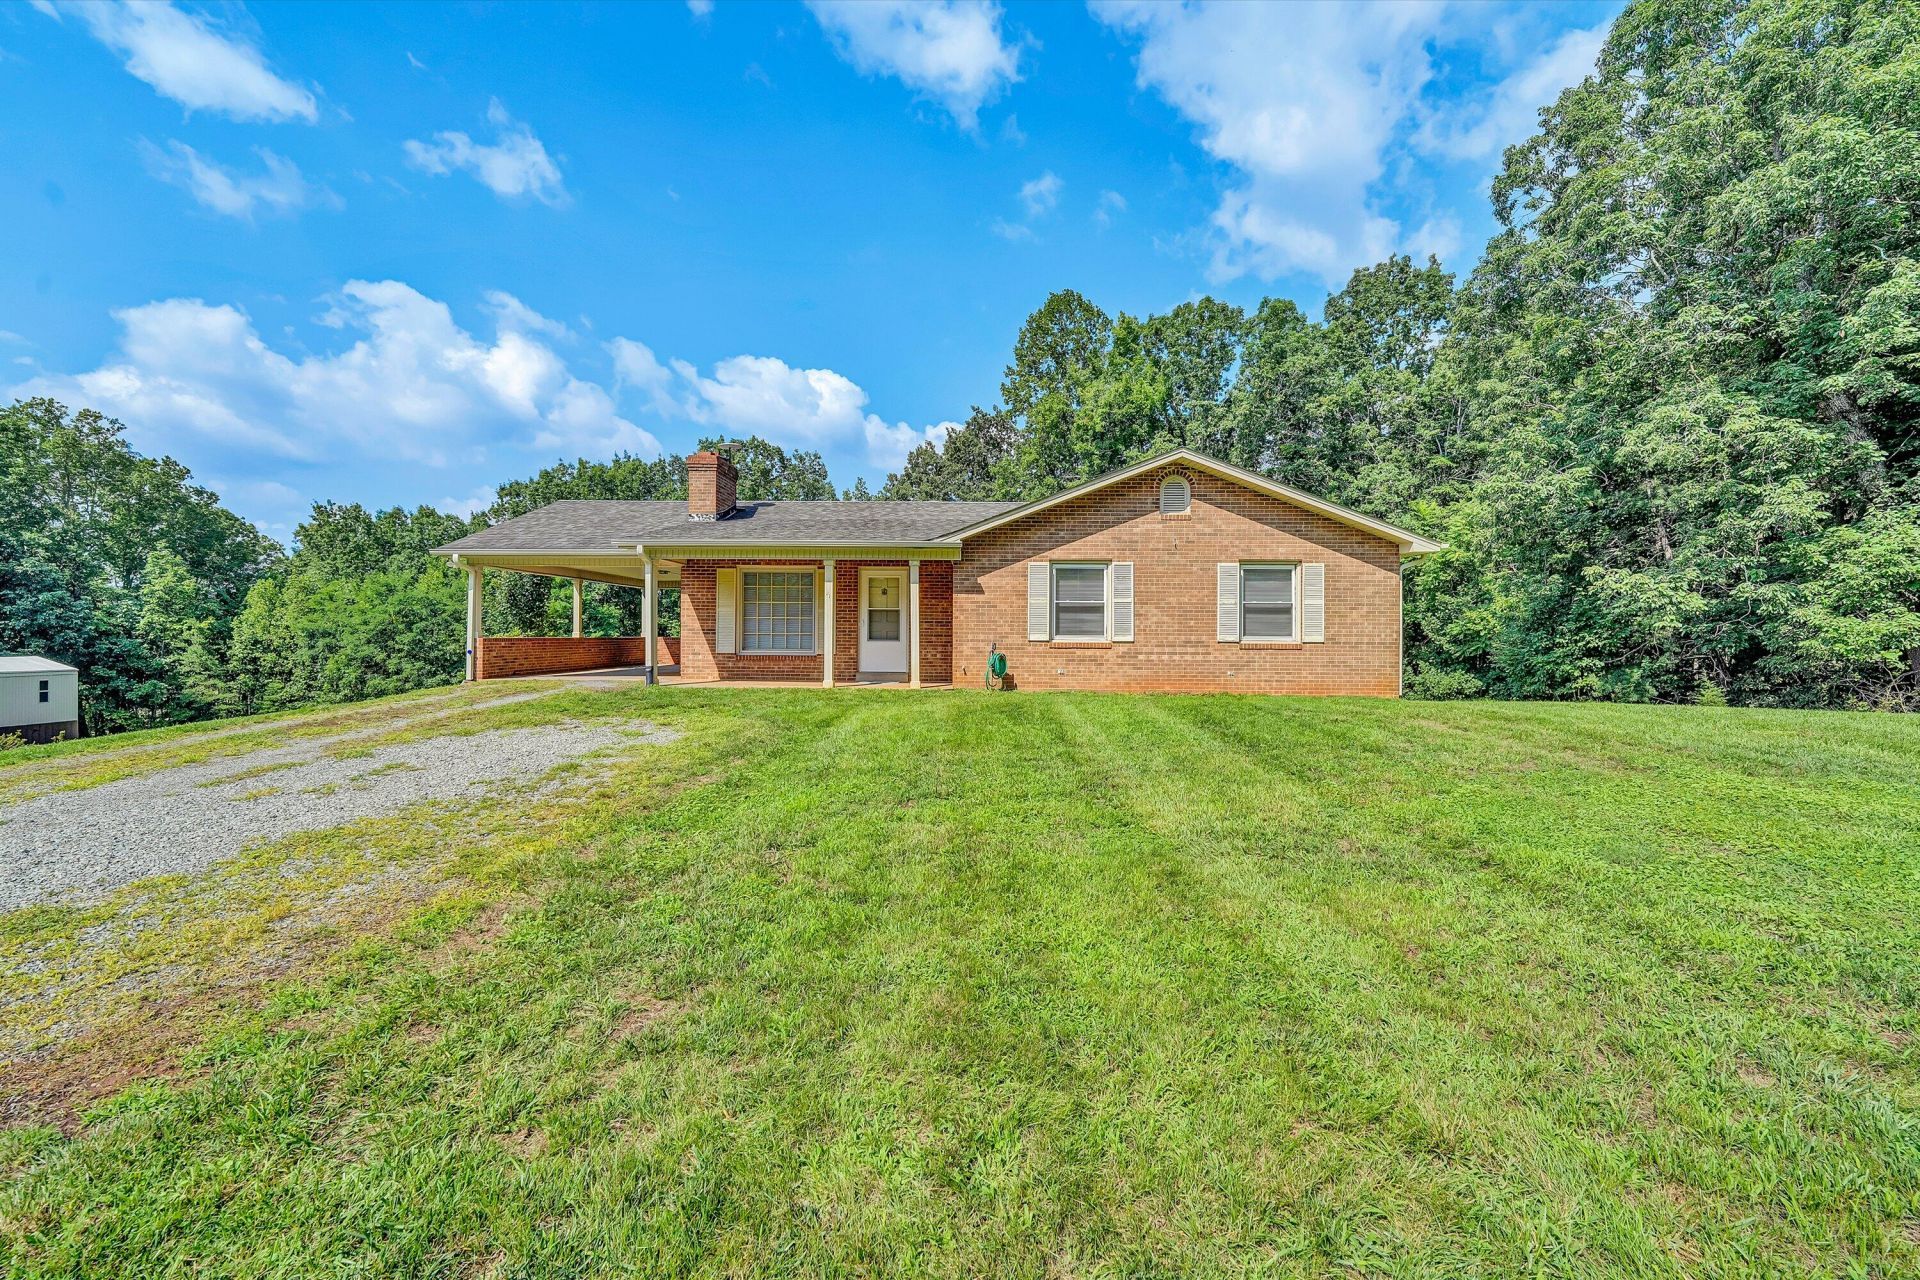
Very Well Maintained Brick Ranch, Move-In Ready nestled on 2.8 ACRES, Rural Setting! Many Updates throughout! Open Kitchen, Dining, & Family Room offering Tons of Natural Light throughout. Fresh Paint, Spacious Rooms, & Updated Baths. Partially Finished (Walk-Out) Lower Level w/Huge Den, Full Bath, & Storage Galore! Rocking Chair Front Porch! Great Yard, Level & Usable, Plenty of Garden space, Storage Shed conveys! *NO RESTRICTIONS!* Enjoy the Scenic Country Setting and nearby Philpott Lake for Boating & Fishing! Within 20min to Rocky Mount Amenities. {Sale also includes 3Bed/2Bath [1987 model] Mobile Home w/Private septic & Drive - Shared well w/Main House. Tenant occupied - more info in Private Remarks.}
Property Features
Property Type: Residential - Single Family
Basement: Yes
Cooling: Heat Pump Electric
Fireplaces: 2
Garage: 2
Heating: Forced Air Gas
Home Style: Other - See Remarks, Ranch
Lot Size: 2.90 Acres
Stories: 1.0
Taxes: $1,039
Year Built: 1973
Amenities
Ceiling Fan(s)
Storage
Garden Space
Patio
Shed(s)
Feature Descriptions
Appliances: Dishwasher, Microwave Oven (Built In), Range Electric, Refrigerator
Days on Site: 5
Exterior: Brick
Fireplace Location: Basement, Family Room, Gas Log
Floor: Carpet, Tile - i.e. ceramic, Wood
Lot: Gentle Sloping, Level
Lot Dimensions: 2.90 acre(s)
Miscellaneous Features: Maint-Free Exterior, Manufac Home Allowed, Paved Road
Outbuilding(s): Yes
Parking: Primary Covered: Carport Attached, Additional Covered: Garage Under, Uncovered: Off Street Parking
Porch: Covered Porch, Front Porch
Sewer: Other - See Remarks
Water: Private Well
Local Schools
High School: Franklin County
Middle School: Ben Franklin Middle
Elementary School: Ferrum
Listed By / Shown By
Listed By
Agency Name: MKB, REALTORS(r) - FRANKLIN CO

Shown By
Agent Name: The Pagans Family Team
Agent Phone: (540) 328-0050
Estimate Your Payment
Estimated Payment
$ 942.19 per month $756.47 Principal & Interest $86.58 Property Tax $99.14 Homeowner's InsuranceChange Payment Information

The Pagans Family Team
Cell: (540) 328-0050
Email Us

Privacy Policy / DMCA Notice / ADA Accessibility


This site is hosted, designed and copyright
© 1994 - 2026 by
Delta Media Group, Inc. -- Patent Pending --
2831 Providence Church Rd | MLS# 929924
This single family home located at 2831 Providence Church Rd , Henry, VA 24102 is currently listed for sale by MKB, REALTORS(r) - FRANKLIN CO, with an asking price of $339,900. This property was built in 1973 and has 3 bedrooms and 3 full baths with 1768 sq. ft. Search Henry real estate on www.smithmountainlake.org today.