BEDS3
BATHS2 full
SQUARE FEET2,380
MLS#930034
STATUSActive
PROPERTY TYPEResidential - Single Family
SUBDIVISIONChestnut Hill
Property Description
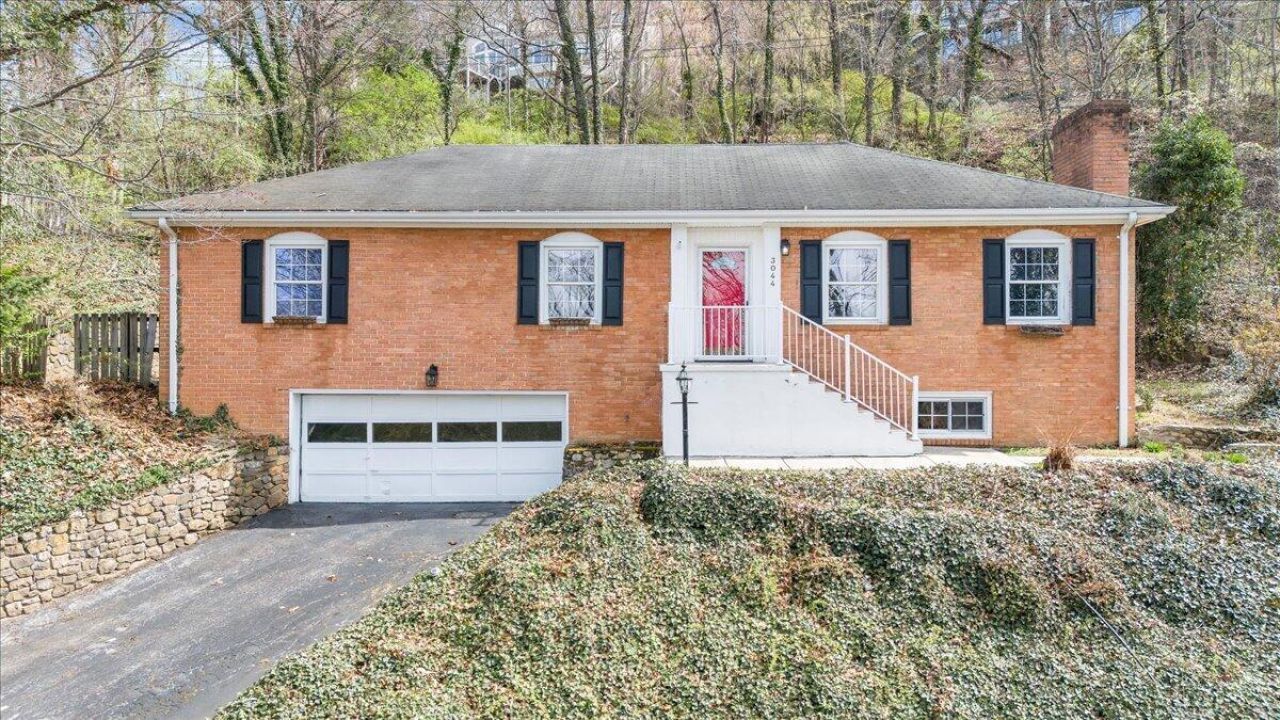
PRICED $68,000 BELOW TAX ASSESSMENT!! Brick ranch located in old South Roanoke. 3 bedrooms, 2 baths, approximately 2,157 sq ft. Set at the top of the mountain on a quiet cul-de-sac, offering scenic views and privacy while keeping you minutes from restaurants, shopping, and local events. The lower level gives you room to work with: finish it as an in-law suite or a 4th bedroom. Move in as-is or make it your own! Light cosmetic updates go a long way here, in both livability and value. Schedule your showing today!
Property Features
Property Type: Residential - Single Family
Basement: Yes
Cooling: Central Air
Fenced: Yes
Fireplaces: 2
Heating: Forced Air Gas
Home Style: Ranch
Lot Size: 0.27 Acres
Stories: 1.0
Taxes: $5,103
Year Built: 1966
Amenities
Cathedral Ceiling(s)
Ceiling Fan(s)
Skylight
Fenced Yard
Patio
Paved Driveway
Feature Descriptions
Appliances: Dishwasher, Microwave Oven (Built In)
Days on Site: 1
Exterior: Brick
Fireplace Location: Family Room, Living Room
Floor: Luxury Vinyl Plank, Wood
Lot: Hilly
Lot Dimensions: 0.27 acre(s)
Miscellaneous Features: Cul-De-Sac
Parking: Primary Covered: Garage Under
Sewer: Public Sewer
Special View Info: City, Mountain(s)
Water: Public
Local Schools
High School: Patrick Henry
Middle School: James Madison
Elementary School: Crystal Spring
Listed By / Shown By
Listed By
Agency Name: KELLER WILLIAMS REALTY ROANOKE
Agency Phone: (540) 208-6102
Shown By
Agent Name: The Pagans Family Team
Agent Phone: (540) 328-0050
Agency Title: MKB, REALTORS

Estimate Your Payment
Estimated Payment
$ 1,306.28 per month $778.95 Principal & Interest $425.25 Property Tax $102.08 Homeowner's InsuranceChange Payment Information

The Pagans Family Team
Cell: (540) 328-0050
Email Us

Privacy Policy / DMCA Notice / ADA Accessibility


This site is hosted, designed and copyright
© 1994 - 2026 by
Delta Media Group, Inc. -- Patent Pending --
3044 Burnleigh Rd Sw | MLS# 930034
This single family home located at 3044 Burnleigh Rd Sw, Roanoke, VA 24014 is currently listed for sale with an asking price of $350,000. This property was built in 1966 and has 3 bedrooms and 2 full baths with 2380 sq. ft. Burnleigh Rd Sw is located in the Chestnut Hill subdivision. Search Chestnut Hill real estate on www.smithmountainlake.org today.