BEDS3
BATHS2 full
SQUARE FEET2,040
MLS#930079
STATUSActive
PROPERTY TYPEResidential - Single Family
SUBDIVISIONLindenwood
Property Description
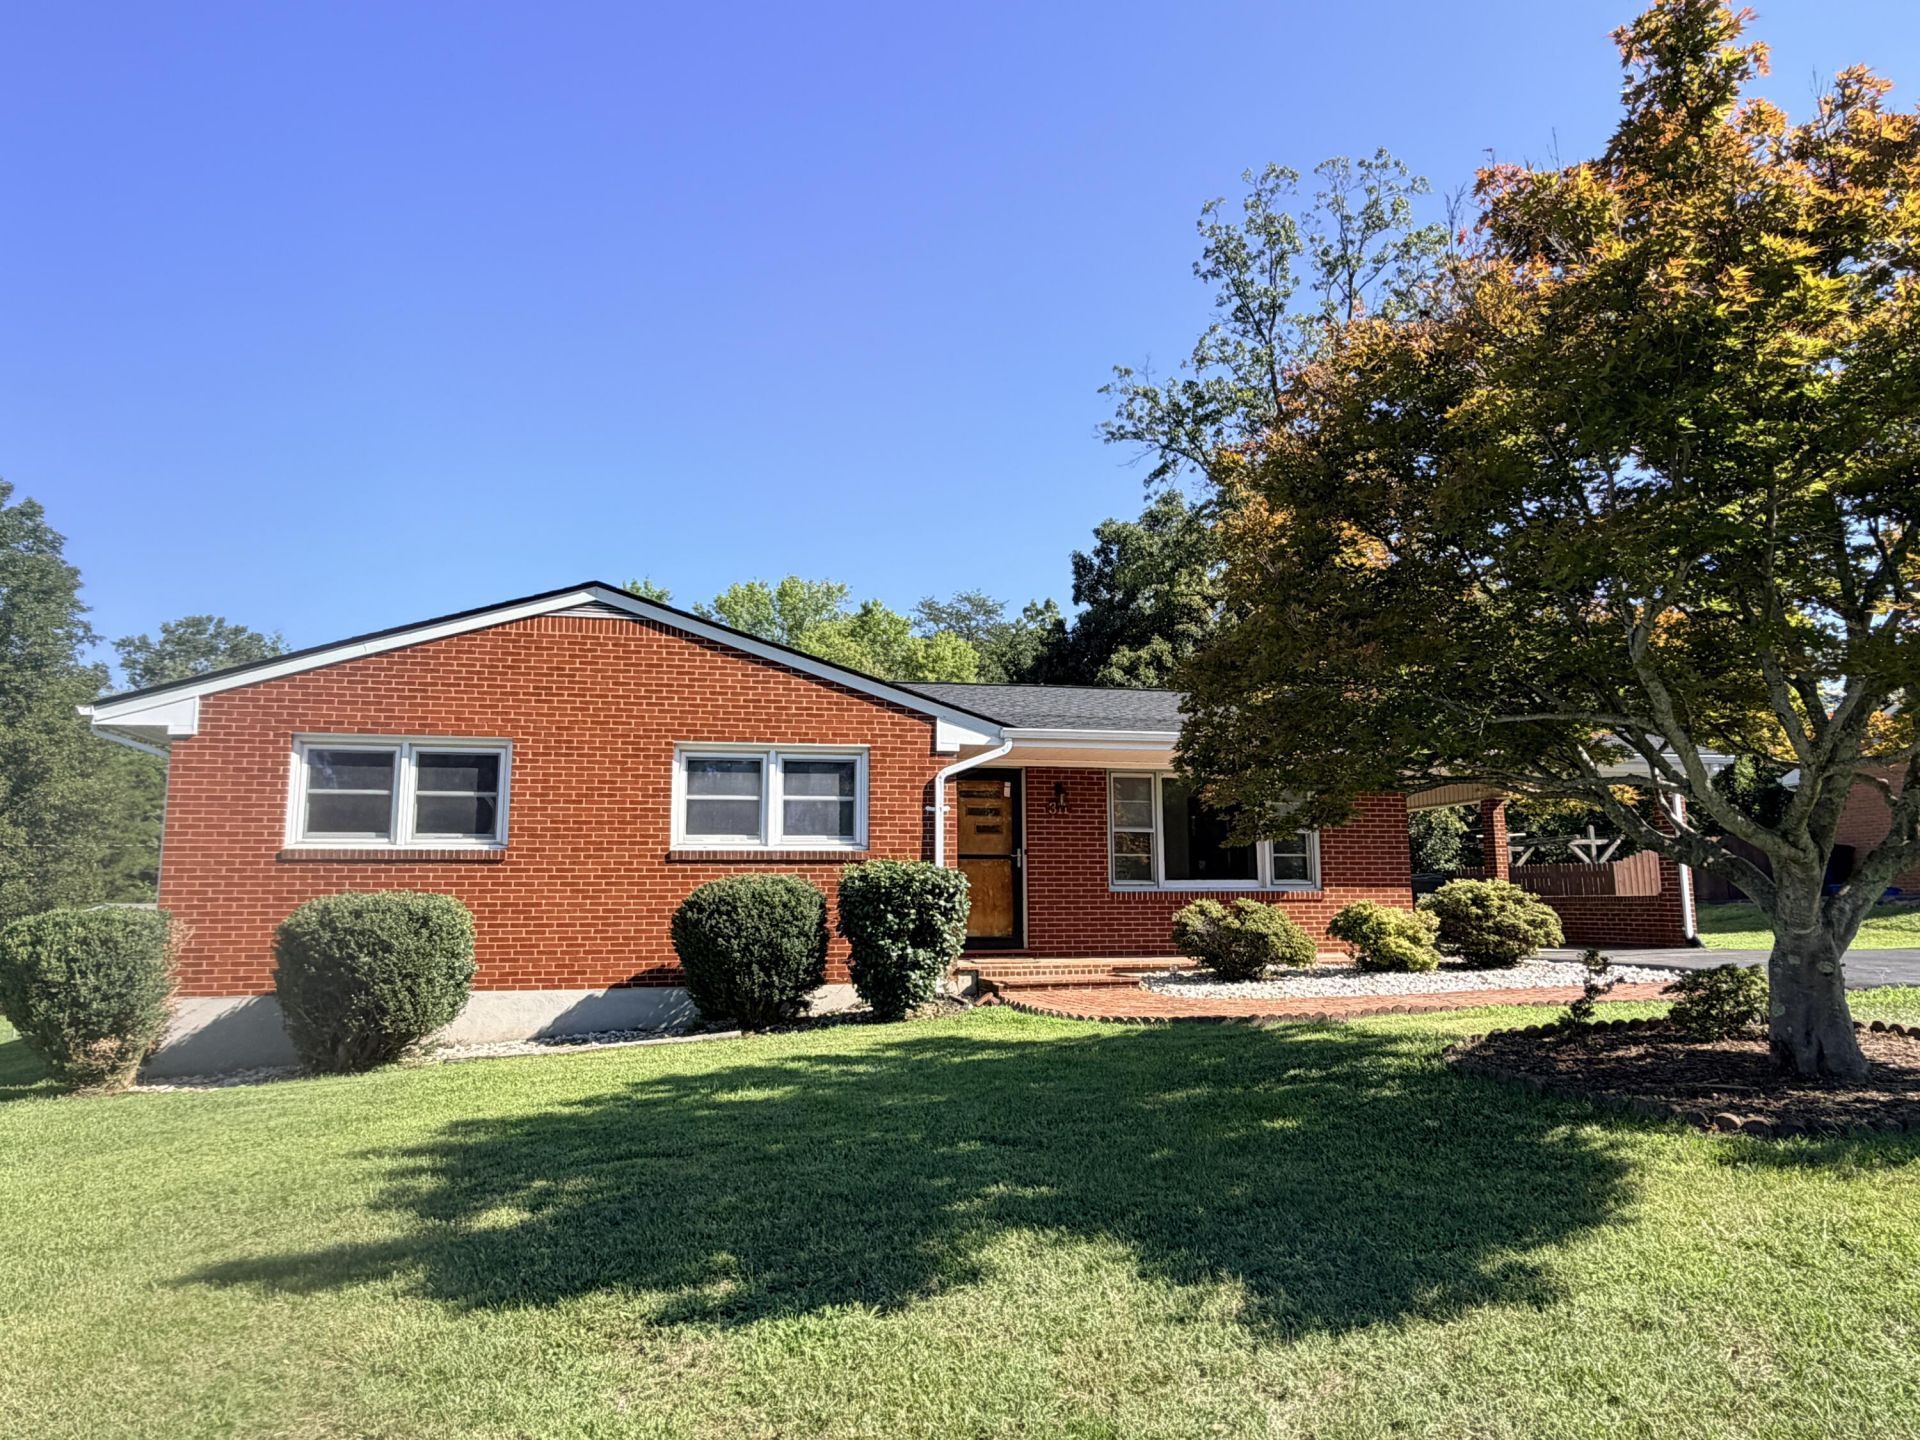
THIS LOCATION QUALIFIES FOR USDA 100% FINANCE PROGRAM!!!! Move-in ready brick ranch in Vinton's desirable Lindenwood subdivision! This beautifully updated home features a completely remodeled kitchen with new cabinets, countertops, appliances, and updated lighting throughout. Refinished hardwood floors complement the entry level, offering 3 bedrooms and 2 full baths on the entry level. The finished basement features recessed lighting and luxury vinyl plank flooring, providing excellent additional living space. Situated on a large, level lot with a carport and a new 30-year architectural shingle roof. A must-see home with quality updates inside and out!
Property Features
Property Type: Residential - Single Family
Basement: Yes
Cooling: Heat Pump Electric
Fireplaces: 2
Garage: 1
Heating: Baseboard Gas
Home Style: Ranch
Lot Size: 0.29 Acres
Stories: 1.0
Taxes: $2,272
Year Built: 1961
Amenities
Ceiling Fan(s)
Storage
Patio
Paved Driveway
Shed(s)
Feature Descriptions
Appliances: Dishwasher, Disposer, Microwave Oven (Built In), Range Electric, Refrigerator
Exterior: Brick
Exterior Door(s): Wood
Fireplace Location: Family Room, Living Room
Floor: Luxury Vinyl Plank, Wood
Lot: Level
Lot Dimensions: 0.29 acre(s)
Miscellaneous Features: Cable TV, Maint-Free Exterior, Paved Road
Outbuilding(s): Yes
Parking: Primary Covered: Carport Attached, Uncovered: Off Street Parking
Porch: Front Porch
Sewer: Public Sewer
Water: Public
Window: Insulated, Tilt-In
Local Schools
High School: William Byrd
Middle School: William Byrd
Elementary School: W. E. Cundiff
Listed By / Shown By
Listed By
Agency Name: SHEPHERD REALTY GROUP
Agency Phone: (540) 588-0965
Shown By
Agent Name: The Pagans Family Team
Agent Phone: (540) 328-0050
Agency Title: MKB, REALTORS

Estimate Your Payment
Estimated Payment
$ 1,014.86 per month $729.87 Principal & Interest $189.33 Property Tax $95.65 Homeowner's InsuranceChange Payment Information

The Pagans Family Team
Cell: (540) 328-0050
Email Us

Privacy Policy / DMCA Notice / ADA Accessibility


This site is hosted, designed and copyright
© 1994 - 2026 by
Delta Media Group, Inc. -- Patent Pending --
311 Woodmere Dr | MLS# 930079
This single family home located at 311 Woodmere Dr , Vinton, VA 24179 is currently listed for sale with an asking price of $327,950. This property was built in 1961 and has 3 bedrooms and 2 full baths with 2040 sq. ft. Woodmere Dr is located in the Lindenwood subdivision. Search Lindenwood real estate on www.smithmountainlake.org today.