BEDS5
BATHS3 full
SQUARE FEET5,178
MLS#930010
STATUSActive
PROPERTY TYPEResidential - Single Family
SUBDIVISIONHorseshoe Bend Estates
Property Description
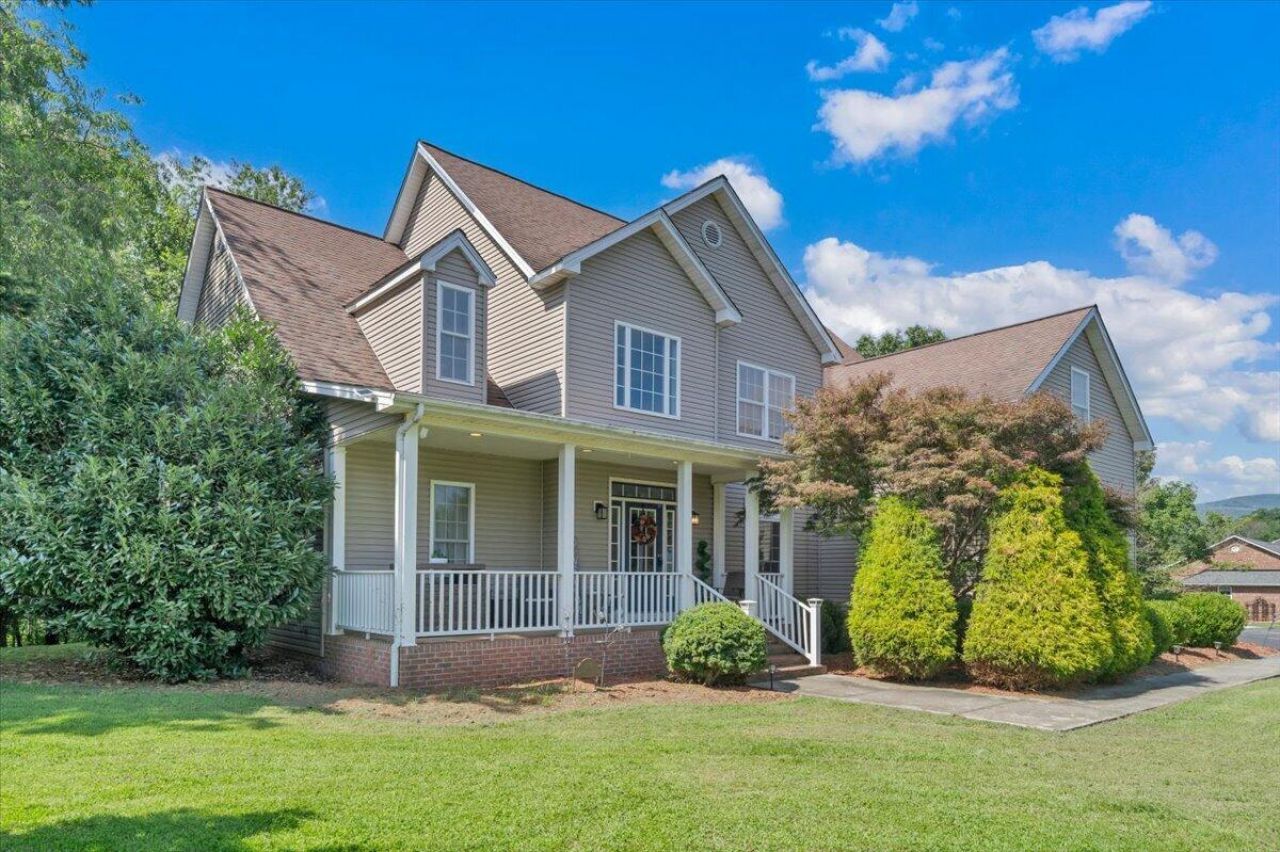
Welcome to this spacious 5-bedroom home offering more than 5,000 square feet of finished living space on a beautiful one-acre lot in Pembroke's desirable Horseshoe Bend subdivision. Enjoy the convenience of being within walking distance of Castle Rock Golf & Recreation. The open and inviting main level features hardwood floors, soaring 15-foot ceilings, abundant natural light, and a spacious living room with gas logs. The large eat-in kitchen offers a bar area for dining, generous cabinet space, and plenty of room for gathering. The main-level owner's suite includes a walk-in closet and a spacious private bath, while an additional bedroom and powder room provide flexibility for guests or a home office. Upstairs, you'll find three additional bedrooms and a convenient Jack-and-Jill bath.
Property Features
Property Type: Residential - Single Family
Basement: Yes
Cooling: Heat Pump Electric, Zoned
Fireplaces: 1
Garage: 2 car attached
Heating: Forced Air Electric, Zoned
Home Style: Colonial
Lot Size: 1.14 Acres
Taxes: $2,655
Year Built: 2009
Amenities
Cathedral Ceiling(s)
Ceiling Fan(s)
Hot Tub
Storage
Wet Bar
Hot Tub
Patio
Paved Driveway
Feature Descriptions
Appliances: Dishwasher, Garage Door Opener, Microwave Oven (Built In), Range Electric, Refrigerator, Wall Oven
Days on Site: 2
Exterior: Brick, Vinyl
Fireplace Location: Living Room
Floor: Carpet, Laminate, Tile - i.e. ceramic, Wood
Hot Tub: Yes
Lot Dimensions: 1.14 acre(s)
Parking: Primary Covered: Garage Attached
Porch: Covered Porch, Front Porch
Sewer: Public Sewer
Special View Info: Mountain(s)
Water: Public
Window: Insulated
Listed By / Shown By
Listed By
Agency Name: MKB, REALTORS(r)

Shown By
Agent Name: The Pagans Family Team
Agent Phone: (540) 328-0050
Estimate Your Payment
Estimated Payment
$ 1,668.66 per month $1,279.70 Principal & Interest $221.25 Property Tax $167.71 Homeowner's InsuranceChange Payment Information

The Pagans Family Team
Cell: (540) 328-0050
Email Us

Privacy Policy / DMCA Notice / ADA Accessibility


This site is hosted, designed and copyright
© 1994 - 2026 by
Delta Media Group, Inc. -- Patent Pending --
315 Horseshoe Farm Rd | MLS# 930010
This single family home located at 315 Horseshoe Farm Rd, Pembroke, VA 24136 is currently listed for sale by MKB, REALTORS(r), with an asking price of $575,000. This property was built in 2009 and has 5 bedrooms and 3 full baths with 5178 sq. ft. Horseshoe Farm Rd is located in the Horseshoe Bend Estates subdivision. Search Horseshoe Bend Estates real estate on www.smithmountainlake.org today.