BEDS4
BATHS3 full
SQUARE FEET2,185
MLS#929573
STATUSPending
PROPERTY TYPEResidential - Single Family
SUBDIVISIONPenn Forest
Property Description
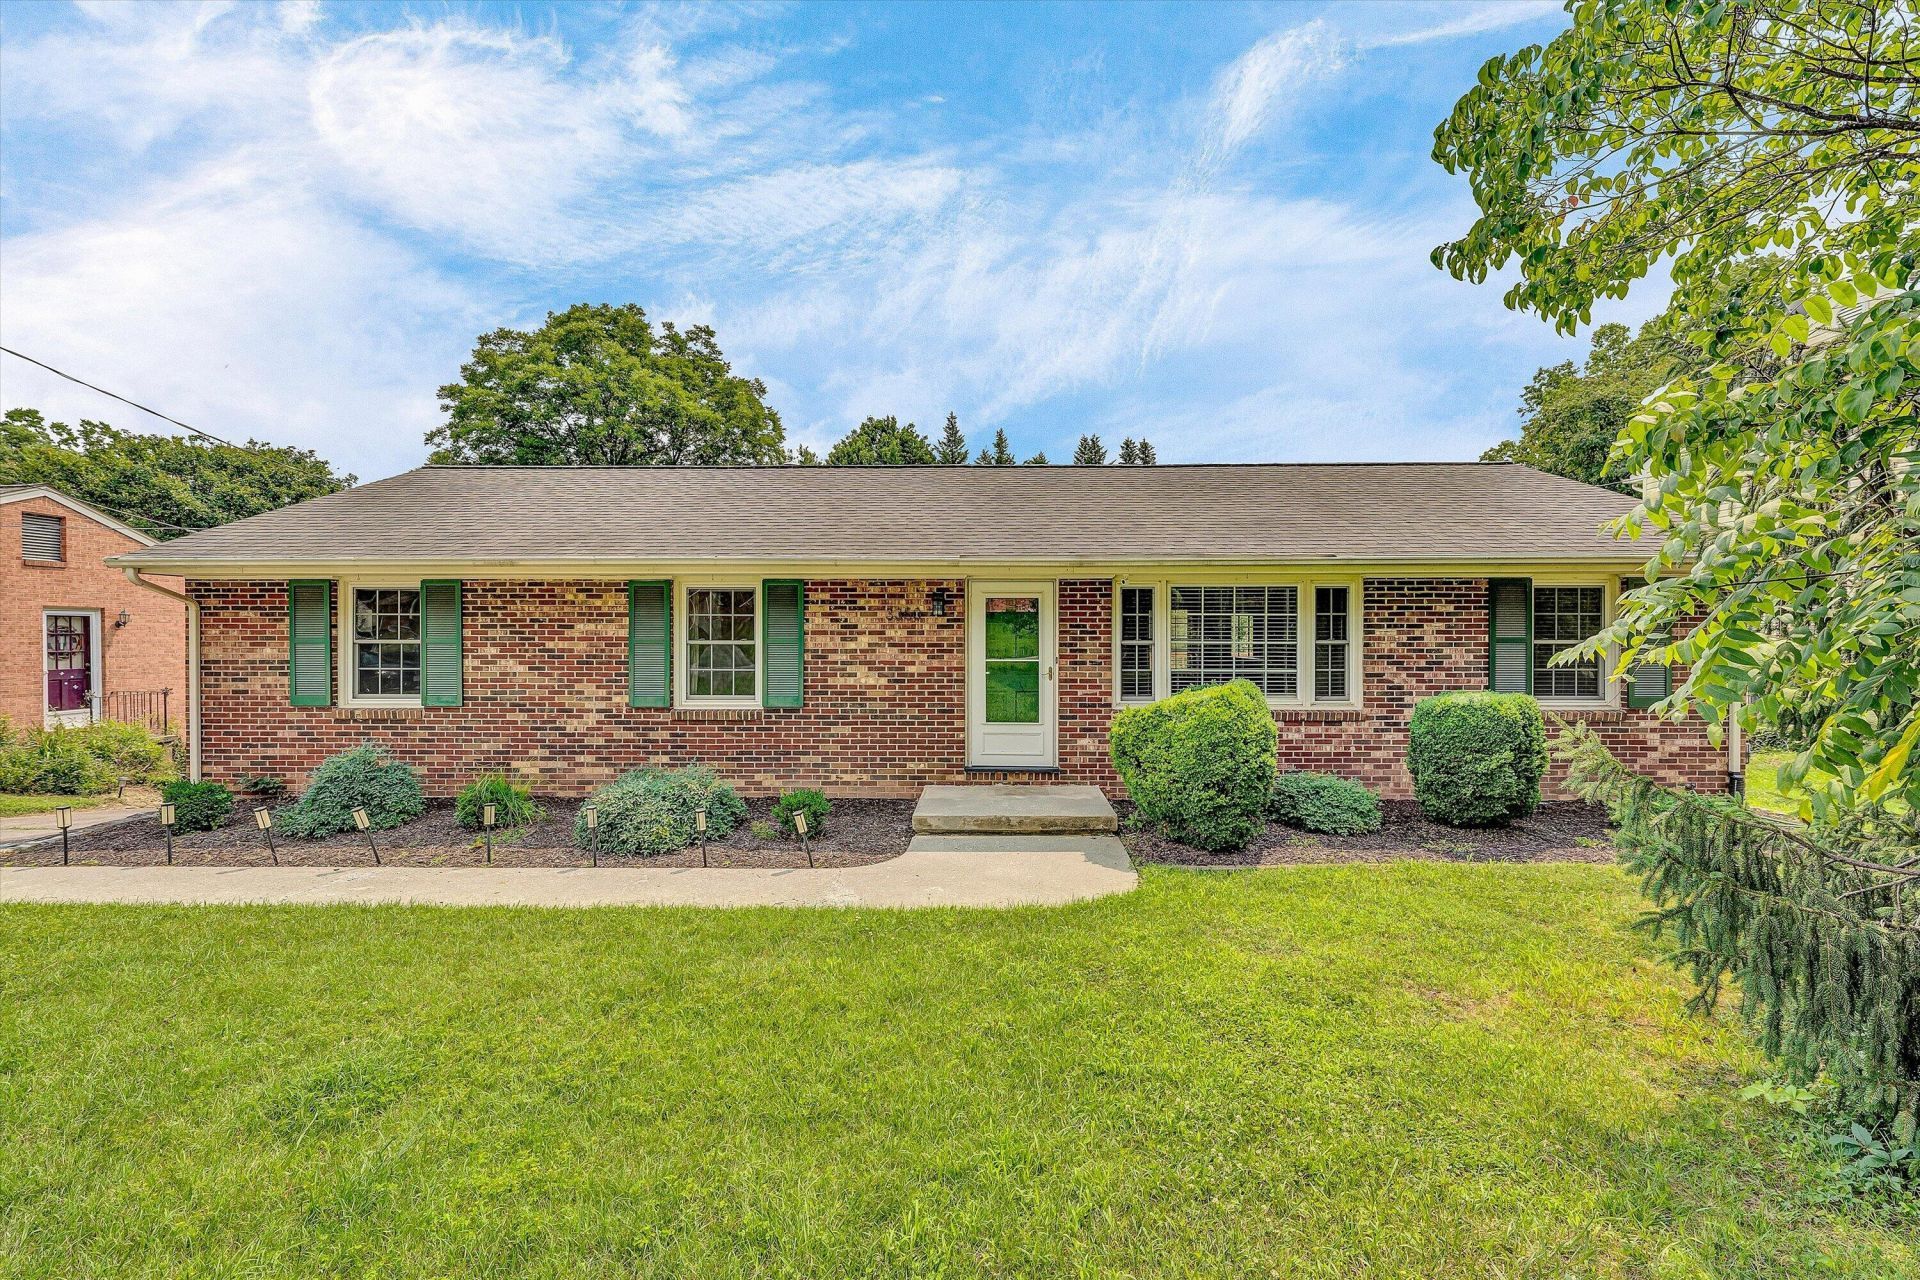
Welcome to this classic brick ranch in desirable Penn Forest! Offering over 2,800 square feet, this 4-bedroom, 3-full-bath home features an updated primary bath, renovated hall bath, spacious living areas, and a finished walkout basement with flexible space for a recreation room, home office, gym, or guest suite. Step outside to enjoy the large rear deck overlooking the fenced backyard. Additional highlights include an attached garage and a convenient location just minutes from shopping, dining, healthcare, and award-winning Roanoke County schools. Move-in ready with the opportunity to add your own personal touches, this home offers the perfect combination of space, comfort, and value. Schedule your private showing today!
Property Features
Property Type: Residential - Single Family
Basement: Yes
Cooling: Central Air, Heat Pump Electric
Fenced: Yes
Fireplaces: 2
Garage: 1
Heating: Heat Pump Gas
Home Style: Ranch
Lot Size: 0.24 Acres
Stories: 1.0
Taxes: $2,201
Year Built: 1970
Amenities
Deck
Fenced Yard
Paved Driveway
Shed(s)
Feature Descriptions
Appliances: Clothes Dryer, Clothes Washer, Dishwasher, Disposer, Range Electric, Refrigerator
Days on Site: 18
Exterior: Brick
Exterior Door(s): Insulated Storm, Wood
Fireplace Location: Basement, Living Room, Recreation Room
Floor: Carpet, Laminate, Tile - i.e. ceramic
Lot: Down Slope, Level
Lot Dimensions: 0.24 acre(s)
Outbuilding(s): Yes
Parking: Primary Covered: Garage Under, Uncovered: Off Street Parking
Porch: Front Porch
Sewer: Public Sewer
Water: Public
Window: Clad, Insulated
Local Schools
High School: Cave Spring
Middle School: Cave Spring
Elementary School: Penn Forest
Listed By / Shown By
Listed By
Agency Name: LICHTENSTEIN ROWAN, REALTORS(r)
Agency Phone: (540) 904-6888
Shown By
Agent Name: The Pagans Family Team
Agent Phone: (540) 328-0050
Agency Title: MKB, REALTORS

Estimate Your Payment
Estimated Payment
$ 1,139.84 per month $845.60 Principal & Interest $183.42 Property Tax $110.82 Homeowner's InsuranceChange Payment Information

The Pagans Family Team
Cell: (540) 328-0050
Email Us

Privacy Policy / DMCA Notice / ADA Accessibility


This site is hosted, designed and copyright
© 1994 - 2026 by
Delta Media Group, Inc. -- Patent Pending --
3350 Kenwick Trl | MLS# 929573
This single family home located at 3350 Kenwick Trl, Roanoke, VA 24018 is currently listed for sale with an asking price of $379,950. This property was built in 1970 and has 4 bedrooms and 3 full baths with 2185 sq. ft. Kenwick Trl is located in the Penn Forest subdivision. Search Penn Forest real estate on www.smithmountainlake.org today.