BEDS4
BATHS2 full 1 partial
SQUARE FEET2,343
MLS#929366
STATUSActive
PROPERTY TYPEResidential - Single Family
SUBDIVISIONPenn Forest
Property Description
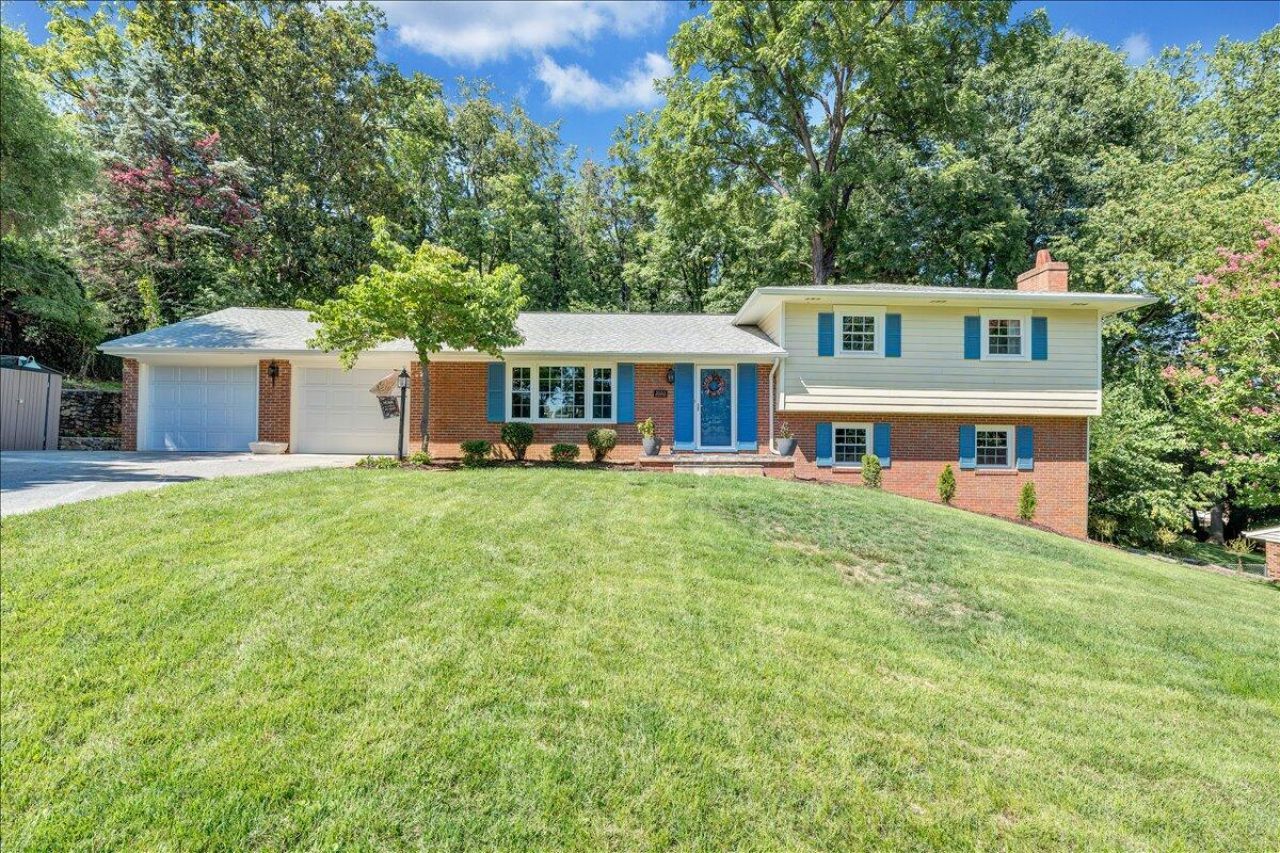
Beautifully Updated SW County Gem! Originally remodeled top-to-bottom in 2023, this stunning 4-level split in Cave Spring's most highly desired neighborhood has been further enhanced and is ready for its next chapter. Inside, you'll find fresh paint throughout nearly the entire home and a newly installed kitchen floor that perfectly complements the granite countertops and stainless steel appliances.The property effortlessly pairs modern updates with timeless charm, but the true showstopper is the backyard oasis. Designed for plant lovers and growers alike, the outdoor space features a brand-new greenhouse, a newly built retaining wall, and beautiful landscaping. Step out onto the spacious screened-in back porch (complete with a durable metal roof and sealed flooring) to relax, unwind,
Upcoming Open Houses
Open House Saturday August 8th, 12:00pm - 2:00pm
Open House Sunday August 9th, 1:00pm - 3:00pm
Property Features
Property Type: Residential - Single Family
Basement: Yes
Cooling: Central Air
Fireplaces: 1
Garage: 2 car attached
Heating: Forced Air Gas
Home Style: 4 Lvl Split
Lot Size: 1.00 Acres
Taxes: $3,958
Year Built: 1964
Amenities
Breakfast Area
Ceiling Fan(s)
Storage
Formal Garden
Garden Space
Greenhouse
Patio
Paved Driveway
Feature Descriptions
Appliances: Clothes Dryer, Clothes Washer, Dishwasher, Disposer, Microwave Oven (Built In), Range Electric, Refrigerator
Area Amenities: Private Golf, Restaurant
Days on Site: 4
Exterior: Brick, Vinyl
Fireplace Location: Family Room
Floor: Luxury Vinyl Plank, Tile - i.e. ceramic, Wood
Lot: Gentle Sloping
Lot Dimensions: 1.00 acre(s)
Miscellaneous Features: Cable TV, Paved Road
Parking: Primary Covered: Garage Attached, Uncovered: Designated Spaces
Porch: Front Porch, Screened Porch
Sewer: Public Sewer
Special View Info: Mountain(s)
Water: Public
Local Schools
High School: Cave Spring
Middle School: Cave Spring
Elementary School: Cave Spring
Listed By / Shown By
Listed By
Agency Name: MOUNTAIN VIEW REAL ESTATE LLC
Agency Phone: (540) 904-5424
Shown By
Agent Name: The Pagans Family Team
Agent Phone: (540) 328-0050
Agency Title: MKB, REALTORS

Estimate Your Payment
Estimated Payment
$ 1,462.46 per month $1,001.39 Principal & Interest $329.83 Property Tax $131.24 Homeowner's InsuranceChange Payment Information

The Pagans Family Team
Cell: (540) 328-0050
Email Us

Privacy Policy / DMCA Notice / ADA Accessibility


This site is hosted, designed and copyright
© 1994 - 2026 by
Delta Media Group, Inc. -- Patent Pending --
3555 Kenwick Trl | MLS# 929366
This single family home located at 3555 Kenwick Trl , Roanoke, VA 24018 is currently listed for sale with an asking price of $449,950. This property was built in 1964 and has 4 bedrooms and 2 full and 1 partial baths with 2343 sq. ft. Kenwick Trl is located in the Penn Forest subdivision. Search Penn Forest real estate on www.smithmountainlake.org today.