BEDS3
BATHS3 full 1 partial
SQUARE FEET2,774
MLS#930045
STATUSActive
PROPERTY TYPEResidential - Single Family
SUBDIVISIONAuburn Hills
Property Description
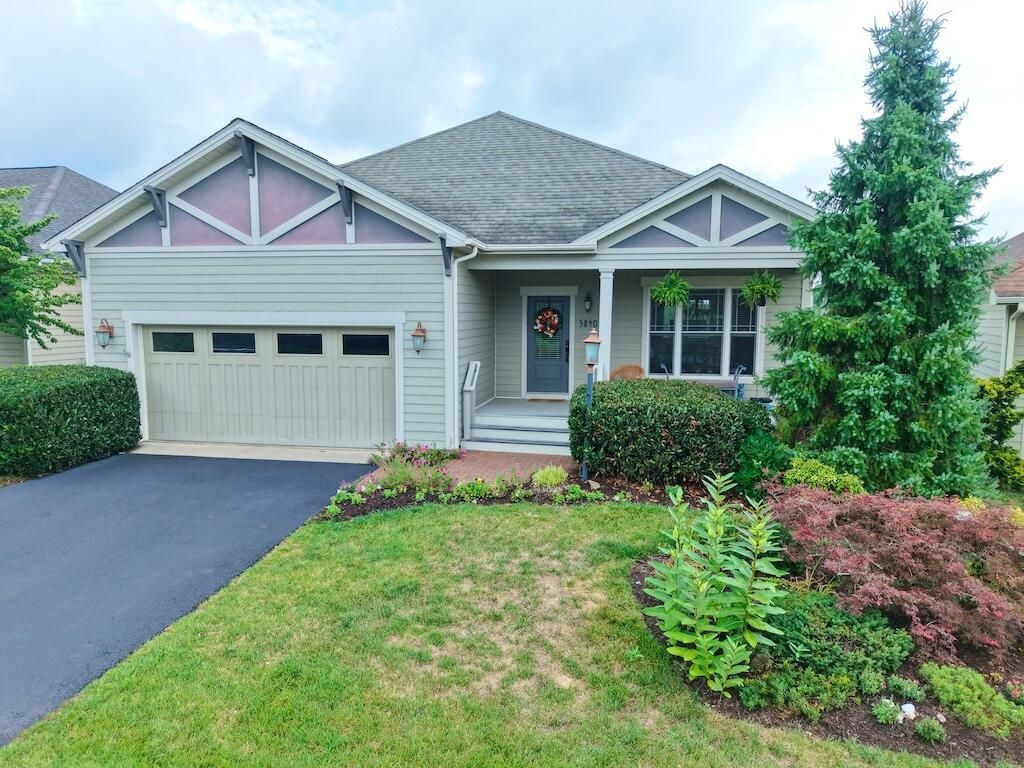
Well-maintained Craftsman-style home located in the highly desirable Fairway View Homes section of Auburn Hills. Situated on a private cul-de-sac street, this home overlooks the 16th green and offers beautiful golf course and mountain views. Designed for main-level living, the home features 3 bedrooms, 3.5 baths and approximately 2,774 finished sq ft. The spacious kitchen offers granite countertops, abundant cabinetry and a large island, while the living area includes hardwood floors, vaulted ceilings and a stone gas fireplace. The primary suite, laundry and attached double garage are all conveniently located on the main level. The finished lower level provides a family/rec room along with excellent storage space. HOA handles yard maintenance. HVAC replaced in 2022.
Property Features
Property Type: Residential - Single Family
Basement: Yes
Cooling: Heat Pump Electric, Zoned
Heating: Gas - Propane, Heat Pump Electric
Home Style: 1 Story
Lot Size: 0.17 Acres
Taxes: $3,983
Year Built: 2011
Amenities
Ceiling Fan(s)
Walk-In Closet(s)
Balcony
Deck
Paved Driveway
Feature Descriptions
Appliances: Clothes Dryer, Clothes Washer, Dishwasher
Days on Site: 1
Exterior: Brick, Cement, Hard Board
Fireplace Location: Gas Log, Living Room
Floor: Carpet, Tile - i.e. ceramic, Wood
Lot Dimensions: 0.17 acre(s)
Parking: Primary Covered: Garage Attached
Sewer: Private Septic
Water: Public
Listed By / Shown By
Listed By
Agency Name: U/C BLUE RIDGE LAND & AUCTION CO INC- FLOYD
Agency Phone: (540) 745-2005
Shown By
Agent Name: The Pagans Family Team
Agent Phone: (540) 328-0050
Agency Title: MKB, REALTORS

Estimate Your Payment
Estimated Payment
$ 1,965.60 per month $1,444.39 Principal & Interest $331.92 Property Tax $189.29 Homeowner's InsuranceChange Payment Information

The Pagans Family Team
Cell: (540) 328-0050
Email Us

Privacy Policy / DMCA Notice / ADA Accessibility


This site is hosted, designed and copyright
© 1994 - 2026 by
Delta Media Group, Inc. -- Patent Pending --
3840 Fairway View Dr | MLS# 930045
This single family home located at 3840 Fairway View Dr , Riner, VA 24149 is currently listed for sale with an asking price of $649,000. This property was built in 2011 and has 3 bedrooms and 3 full and 1 partial baths with 2774 sq. ft. Fairway View Dr is located in the Auburn Hills subdivision. Search Auburn Hills real estate on www.smithmountainlake.org today.