BEDS5
BATHS3 full
SQUARE FEET2,874
MLS#924810
STATUSActive
PROPERTY TYPEResidential - Single Family
SUBDIVISIONHidden Valley Court
Property Description
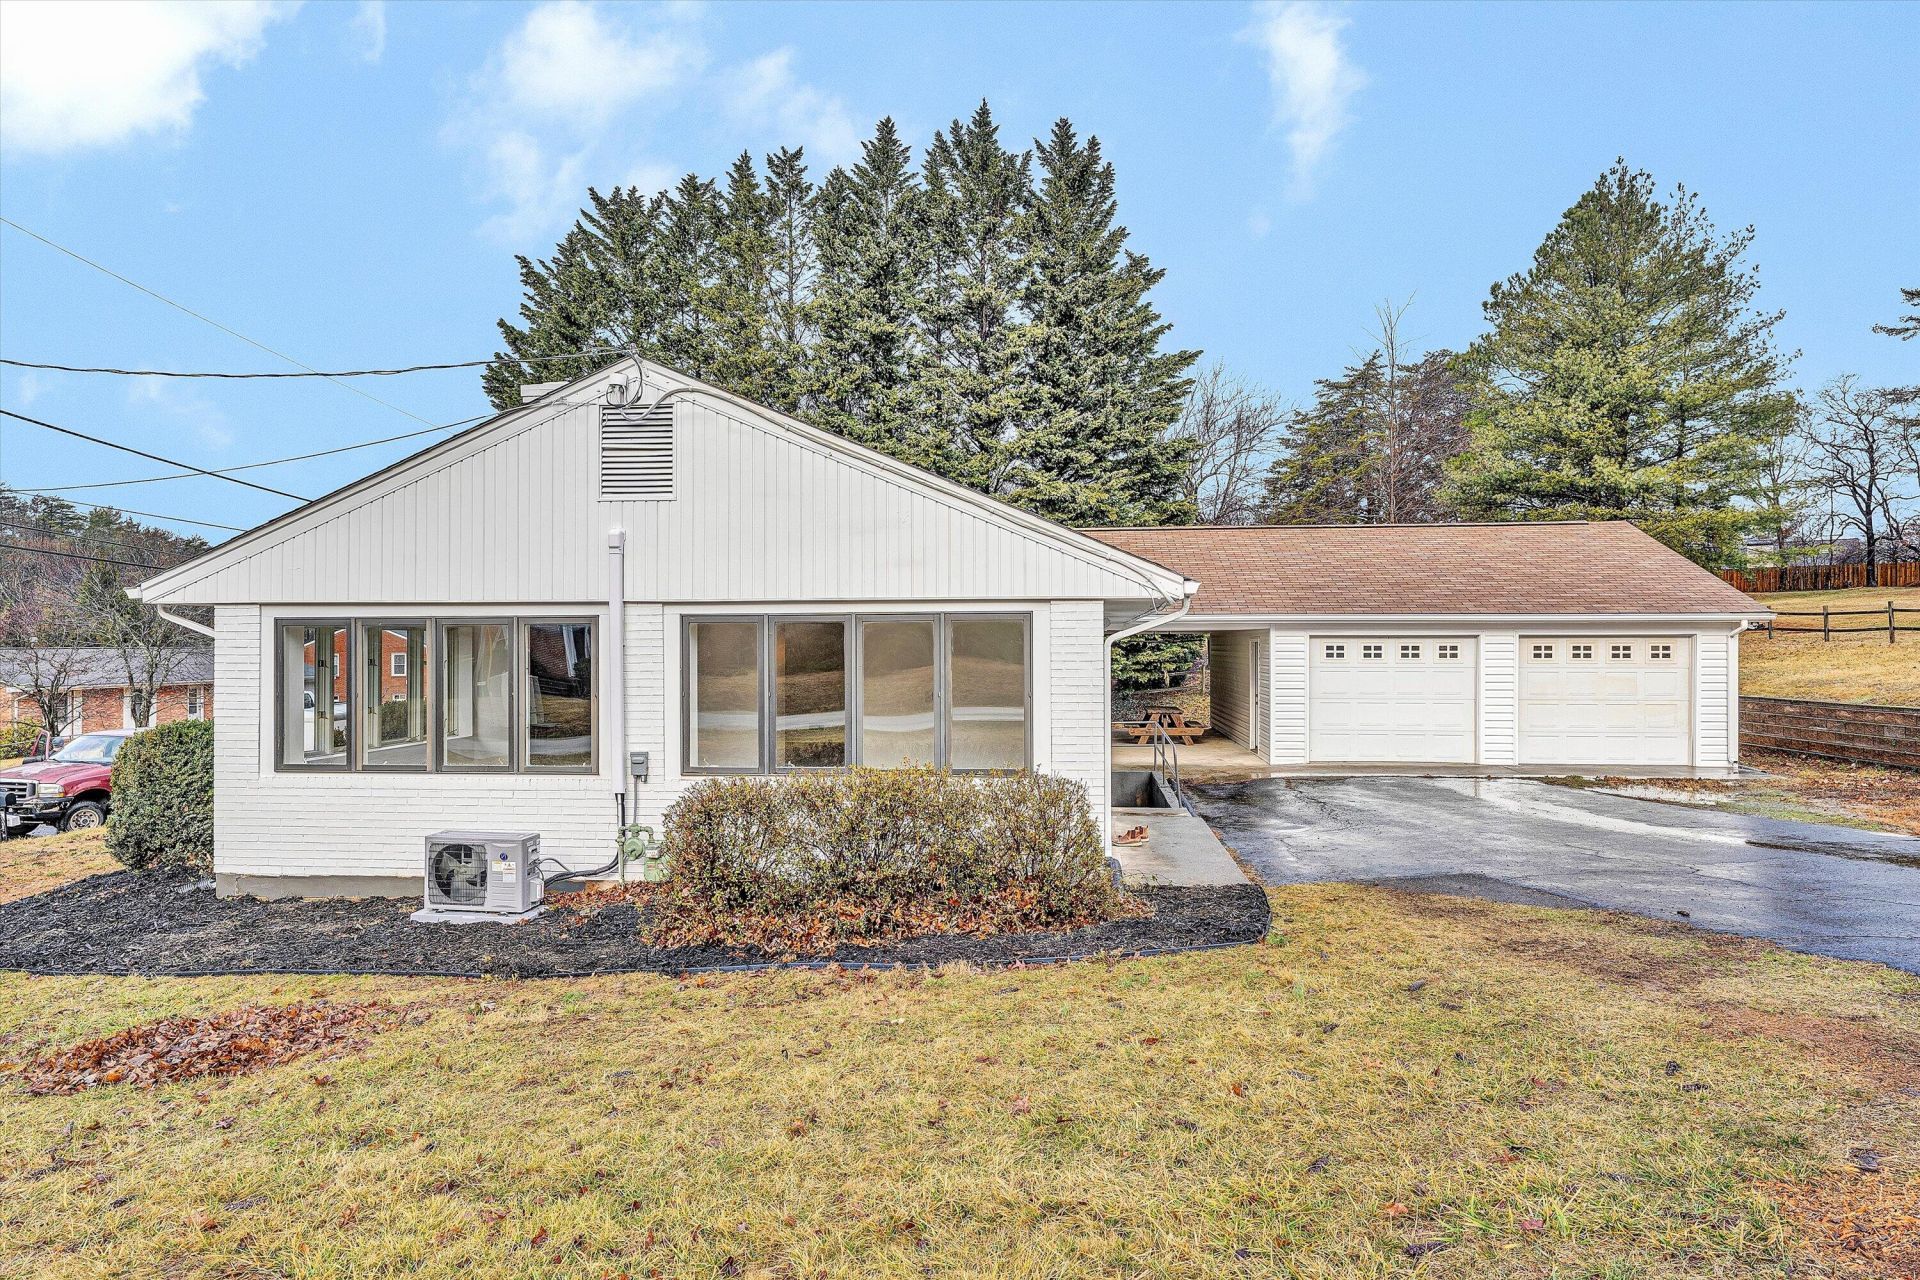
Spacious 5 Bedroom, 3 Bath Brick Ranch on a large corner lot in a great location. The main level offers 3 Bedrooms, 2 full Baths, and a Bonus Room/Sunroom/Dining Room. Fully remodeled Kitchen will all new Stainless Steel Appliances. New lighting and new energy efficient windows throughout home. The home is filled with natural light and mountain views. The lower level features 2 Bedrooms, 1 full Bath, Kitchenette, Living Room, cozy reading nook, and private entrance-ideal for in-laws or multi-generational living. Oversized 2 car garage with room for workshop or extra storage. Move in ready and thoughtfully updated throughout.
Property Features
Property Type: Residential - Single Family
Basement: Yes
Cooling: Central Air, Ductless
Fireplaces: 2
Garage: 2
Heating: Ductless, Forced Air Gas
Home Style: Ranch
Lot Size: 0.34 Acres
Stories: 1.0
Taxes: $3,197
Year Built: 1962
Amenities
Paved Driveway
Sunroom
Feature Descriptions
Appliances: Cook Top, Dishwasher, Range Electric, Refrigerator
Days on Site: 164
Exterior: Brick
Exterior Door(s): Metal
Fireplace Location: Basement, Living Room
Floor: Luxury Vinyl Plank
Lot Dimensions: 0.34 acre(s)
Miscellaneous Features: In-Law Quarters, Paved Road
Parking: Primary Covered: Garage Detached
Sewer: Public Sewer
Special View Info: Mountain(s)
Water: Public
Window: Insulated, Tilt-In
Local Schools
High School: Hidden Valley
Middle School: Hidden Valley
Elementary School: Oak Grove
Listed By / Shown By
Listed By
Agency Name: YOUNG REALTY COMPANY
Agency Phone: (540) 387-0466
Shown By
Agent Name: The Pagans Family Team
Agent Phone: (540) 328-0050
Agency Title: MKB, REALTORS

Estimate Your Payment
Estimated Payment
$ 1,311.07 per month $923.61 Principal & Interest $266.42 Property Tax $121.04 Homeowner's InsuranceChange Payment Information

The Pagans Family Team
Cell: (540) 328-0050
Email Us

Privacy Policy / DMCA Notice / ADA Accessibility


This site is hosted, designed and copyright
© 1994 - 2026 by
Delta Media Group, Inc. -- Patent Pending --
5401 Warwood Dr | MLS# 924810
This single family home located at 5401 Warwood Dr, Roanoke, VA 24018 is currently listed for sale with an asking price of $415,000. This property was built in 1962 and has 5 bedrooms and 3 full baths with 2874 sq. ft. Warwood Dr is located in the Hidden Valley Court subdivision. Search Hidden Valley Court real estate on www.smithmountainlake.org today.