BEDS3
BATHS2 full
SQUARE FEET1,456
MLS#929799
STATUSActive
PROPERTY TYPEResidential - Single Family
SUBDIVISIONHidden Valley Court
Property Description
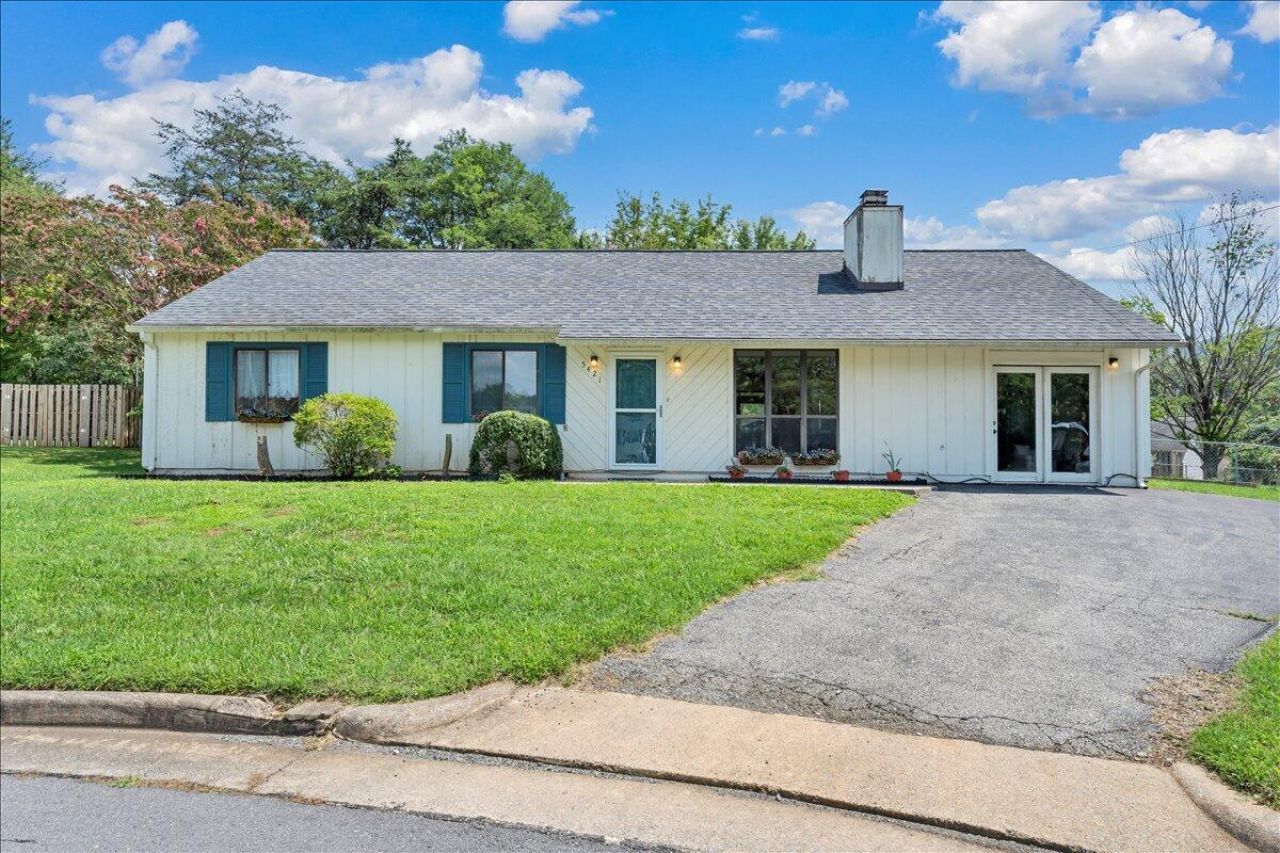
Life is sweeter on Apple Blossom Lane! Tucked away on a peaceful cul-de-sac, this inviting 3-bedroom, 2-bath offers the easeof one-level living with plenty of space to spread out. Lovely great room featuring cathedral ceilings and a cozy fireplace, creating the perfect place to gather. Abright kitchen equipped with stainless steel appliances. A spacious family room provides the flexibility for a second living area, playroom, home office, or mediaroom, while additional storage space helps keep everything organized. Step outside to the screened porch overlooking the level, fenced backyard--an ideal spotfor morning coffee, entertaining guests, or enjoying summer evenings. Situated on a spacious level lot, this home combines comfort, functionality, and a locationyou'll love!
Property Features
Property Type: Residential - Single Family
Cooling: Central Air
Fenced: Yes
Fireplaces: 1
Heating: Heat Pump Electric
Home Style: 1 Story
Lot Size: 1.00 Acres
Taxes: $2,682
Year Built: 1983
Amenities
Breakfast Area
Cathedral Ceiling(s)
Ceiling Fan(s)
Storage
Fenced Yard
Garden Space
Paved Driveway
Shed(s)
Feature Descriptions
Appliances: Clothes Dryer, Clothes Washer, Dishwasher, Microwave Oven (Built In), Range Electric, Refrigerator
Days on Site: 4
Exterior: Hard Board
Exterior Door(s): Insulated Storm, Sliding
Fireplace Location: Great Room
Floor: Laminate, Luxury Vinyl Plank
Lot: Cleared, Level
Lot Dimensions: 1.00 acre(s)
Miscellaneous Features: Cul-De-Sac, Paved Road
Outbuilding(s): Yes
Porch: Front Porch, Screened Porch
Sewer: Private Septic
Special View Info: Mountain(s)
Water: Public
Local Schools
High School: Hidden Valley
Middle School: Hidden Valley
Elementary School: Oak Grove
Listed By / Shown By
Listed By
Agency Name: MKB, REALTORS(r)

Shown By
Agent Name: The Pagans Family Team
Agent Phone: (540) 328-0050
Estimate Your Payment
Estimated Payment
$ 993.65 per month $680.91 Principal & Interest $223.50 Property Tax $89.24 Homeowner's InsuranceChange Payment Information

The Pagans Family Team
Cell: (540) 328-0050
Email Us

Privacy Policy / DMCA Notice / ADA Accessibility


This site is hosted, designed and copyright
© 1994 - 2026 by
Delta Media Group, Inc. -- Patent Pending --
5421 Apple Blossom Ln | MLS# 929799
This single family home located at 5421 Apple Blossom Ln , Roanoke, VA 24018 is currently listed for sale by MKB, REALTORS(r), with an asking price of $305,950. This property was built in 1983 and has 3 bedrooms and 2 full baths with 1456 sq. ft. Apple Blossom Ln is located in the Hidden Valley Court subdivision. Search Hidden Valley Court real estate on www.smithmountainlake.org today.