BEDS4
BATHS2 full 1 partial
SQUARE FEET2,468
MLS#928849
STATUSPending
PROPERTY TYPEResidential - Single Family
SUBDIVISIONLeawood
Property Description
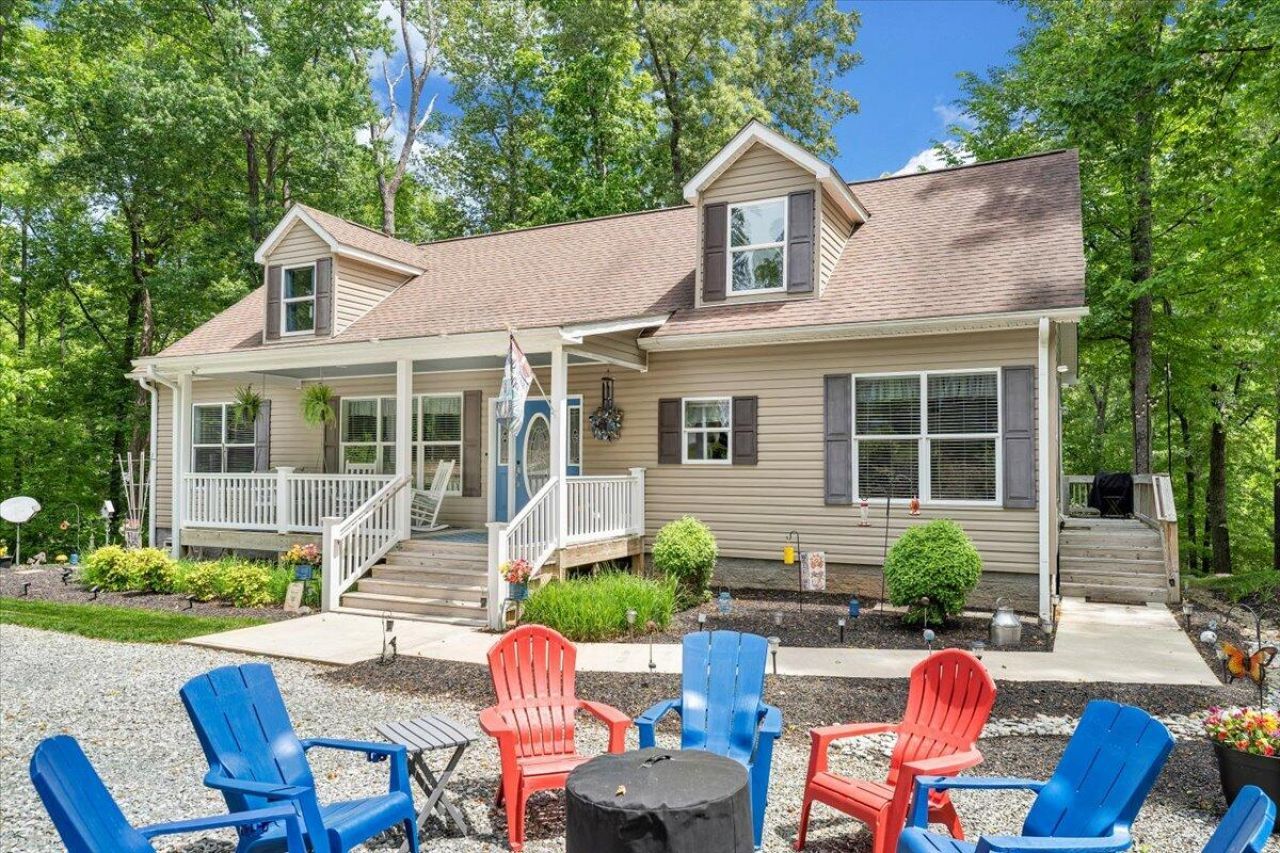
This waterfront home situated on a spacious 3.4-acre lot that includes its own private dock with a lift. Conveniently located just minutes away by boat from the Bridgewater area, you'll have access to various dining, shopping, and entertainment options, as well as grocery stores only a few miles away by car. The property features meticulously maintained landscaping, a beautiful dock with seating areas, and a 26x32 garage with high ceilings, perfect for boat storage. The house boasts an open floor plan with an impressive kitchen equipped with granite countertops, a center island, and ample cabinet storage. The main level includes three bedrooms and two bathrooms, along with a cozy living room. The upstairs area is finished with lovely neutral grey vinyl plank floors
Property Features
Property Type: Residential - Single Family
Cooling: Heat Pump Electric, Zoned
Garage: 2
Heating: Heat Pump Electric, Zoned
Home Style: Cape Cod
Lot Size: 3.42 Acres
Taxes: $2,092
Year Built: 2015
Amenities
Ceiling Fan(s)
Drapes
Security System
Walk-In Closet(s)
Wired For Data
Deck
Garden Space
Feature Descriptions
Appliances: Dishwasher, Garage Door Opener, Microwave Oven (Built In), Range Gas, Refrigerator
Boat Dock: A-Roof, Boat Hoist, Floater
Days on Site: 39
Exterior: Stucco, Vinyl, Wood
Exterior Door(s): Fiberglass, Insulated
Floor: Carpet, Luxury Vinyl Plank, Wood
Lot: Down Slope, Varied
Lot Dimensions: 3.42 acre(s)
Miscellaneous Features: Maint-Free Exterior, Paved Road, Underground Util
Nearby Water: Smith Mountain Lake
Number Covered Slips: 1
Parking: Primary Covered: Garage Detached, Uncovered: Designated Spaces
Porch: Covered Porch
Sewer: Private Septic
Special View Info: Lake, Sunrise
Water: Private Well
Water Features: Cove
Window: Insulated, Tilt-In
Local Schools
High School: Franklin County
Middle School: Ben Franklin Middle
Elementary School: Dudley
Listed By / Shown By
Listed By
Agency Name: EXP REALTY LLC - STAFFORD
Agency Phone: (540) 300-6560
Shown By
Agent Name: The Pagans Family Team
Agent Phone: (540) 328-0050
Agency Title: MKB, REALTORS

Estimate Your Payment
Estimated Payment
$ 2,379.18 per month $1,949.37 Principal & Interest $174.33 Property Tax $255.47 Homeowner's InsuranceChange Payment Information

The Pagans Family Team
Cell: (540) 328-0050
Email Us

Privacy Policy / DMCA Notice / ADA Accessibility


This site is hosted, designed and copyright
© 1994 - 2026 by
Delta Media Group, Inc. -- Patent Pending --
59 Camp Rd | MLS# 928849
This single family home located at 59 Camp Rd, Moneta, VA 24121 is currently listed for sale with an asking price of $875,900. This property was built in 2015 and has 4 bedrooms and 2 full and 1 partial baths with 2468 sq. ft. Camp Rd is located in the Leawood subdivision. Search Leawood real estate on www.smithmountainlake.org today.