BEDS2
BATHS2 full
SQUARE FEET1,775
MLS#929974
STATUSActive
PROPERTY TYPEResidential - Single Family
Property Description
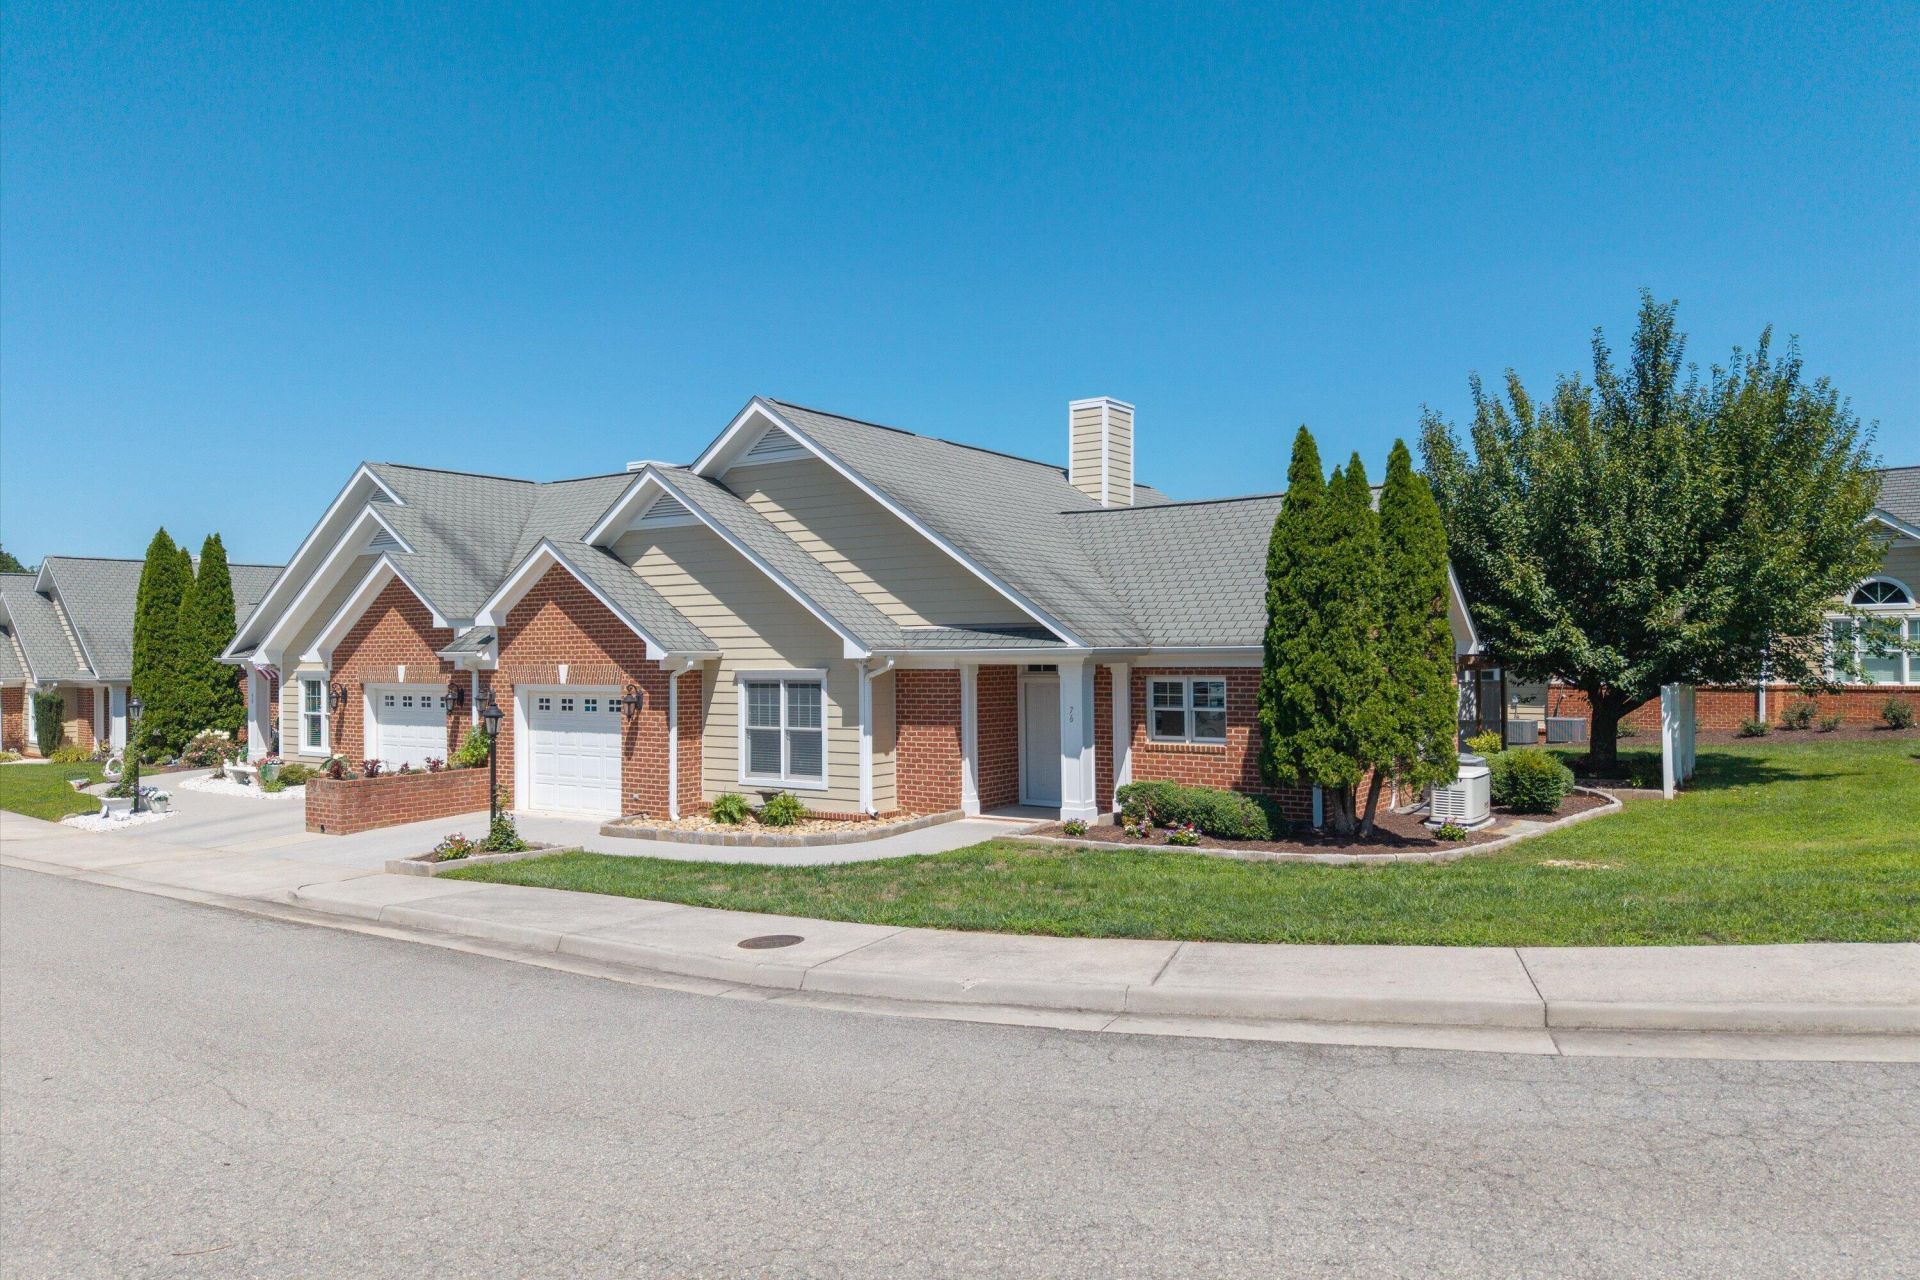
Very well maintained, low maintenance brick/ hardboard exterior, ready to move-in, 2 BR, 2 FB end unit cottage with generator located in the prime centrally located Westlake SML area. This independent living cottage is within easy walking distance of the main Runk and Pratt SML Retirement Center where you can purchase your meals at a very reasonable cost and dine in their dining room with family, friends and other residents or take your meals home to enjoy in the privacy of your own single family cottage residence. This cottage also offers both a rear patio and a very nice side patio with privacy fences and a pergola where you can relax, entertain family and friends and enjoy the fresh air, changing seasons and the advantages of the large adjoining landscaped area only an end unit offers.
Property Features
Property Type: Residential - Single Family
Cooling: Heat Pump Electric
Fireplaces: 1
Garage: 1 car attached
Heating: Heat Pump Electric
Home Style: Cottage
Lot Size: 0.15 Acres
Taxes: $1,779
Year Built: 2008
Amenities
Cathedral Ceiling(s)
Ceiling Fan(s)
Drapes
Other - See Remarks
Storage
Walk-In Closet(s)
Other - See Remarks
Patio
Paved Driveway
Shed(s)
Feature Descriptions
Appliances: Dishwasher, Disposer, Garage Door Opener, Microwave Oven (Built In), Range Electric, Refrigerator
Days on Site: 4
Exterior: Brick, Hard Board
Exterior Door(s): Insulated, Sliding
Fireplace Location: Blower Fan, Gas Log, Great Room
Floor: Carpet, Luxury Vinyl Plank, Vinyl
Lot: Level
Lot Dimensions: 0.15 acre(s)
Miscellaneous Features: Cable TV, Maint-Free Exterior, Paved Road, Underground Util
Outbuilding(s): Yes
Parking: Primary Covered: Garage Attached, Uncovered: Off Street Parking
Sewer: Public Sewer
Special View Info: Sunrise
Water: Public
Window: Insulated
Local Schools
High School: Franklin County
Middle School: Ben Franklin Middle
Elementary School: Dudley
Listed By / Shown By
Listed By
Agency Name: RE/MAX LAKEFRONT REALTY INC
Agency Phone: (540) 721-3555
Shown By
Agent Name: The Pagans Family Team
Agent Phone: (540) 328-0050
Agency Title: MKB, REALTORS

Estimate Your Payment
Estimated Payment
$ 1,419.45 per month $1,123.91 Principal & Interest $148.25 Property Tax $147.29 Homeowner's InsuranceChange Payment Information

The Pagans Family Team
Cell: (540) 328-0050
Email Us

Privacy Policy / DMCA Notice / ADA Accessibility


This site is hosted, designed and copyright
© 1994 - 2026 by
Delta Media Group, Inc. -- Patent Pending --
76 Retirement Dr | MLS# 929974
This single family home located at 76 Retirement Dr, Hardy, VA 24101 is currently listed for sale with an asking price of $505,000. This property was built in 2008 and has 2 bedrooms and 2 full baths with 1775 sq. ft. Search Hardy real estate on www.smithmountainlake.org today.