BEDS3
BATHS3 full
SQUARE FEET1,968
MLS#928708
STATUSActive
PROPERTY TYPEResidential - Single Family
Property Description
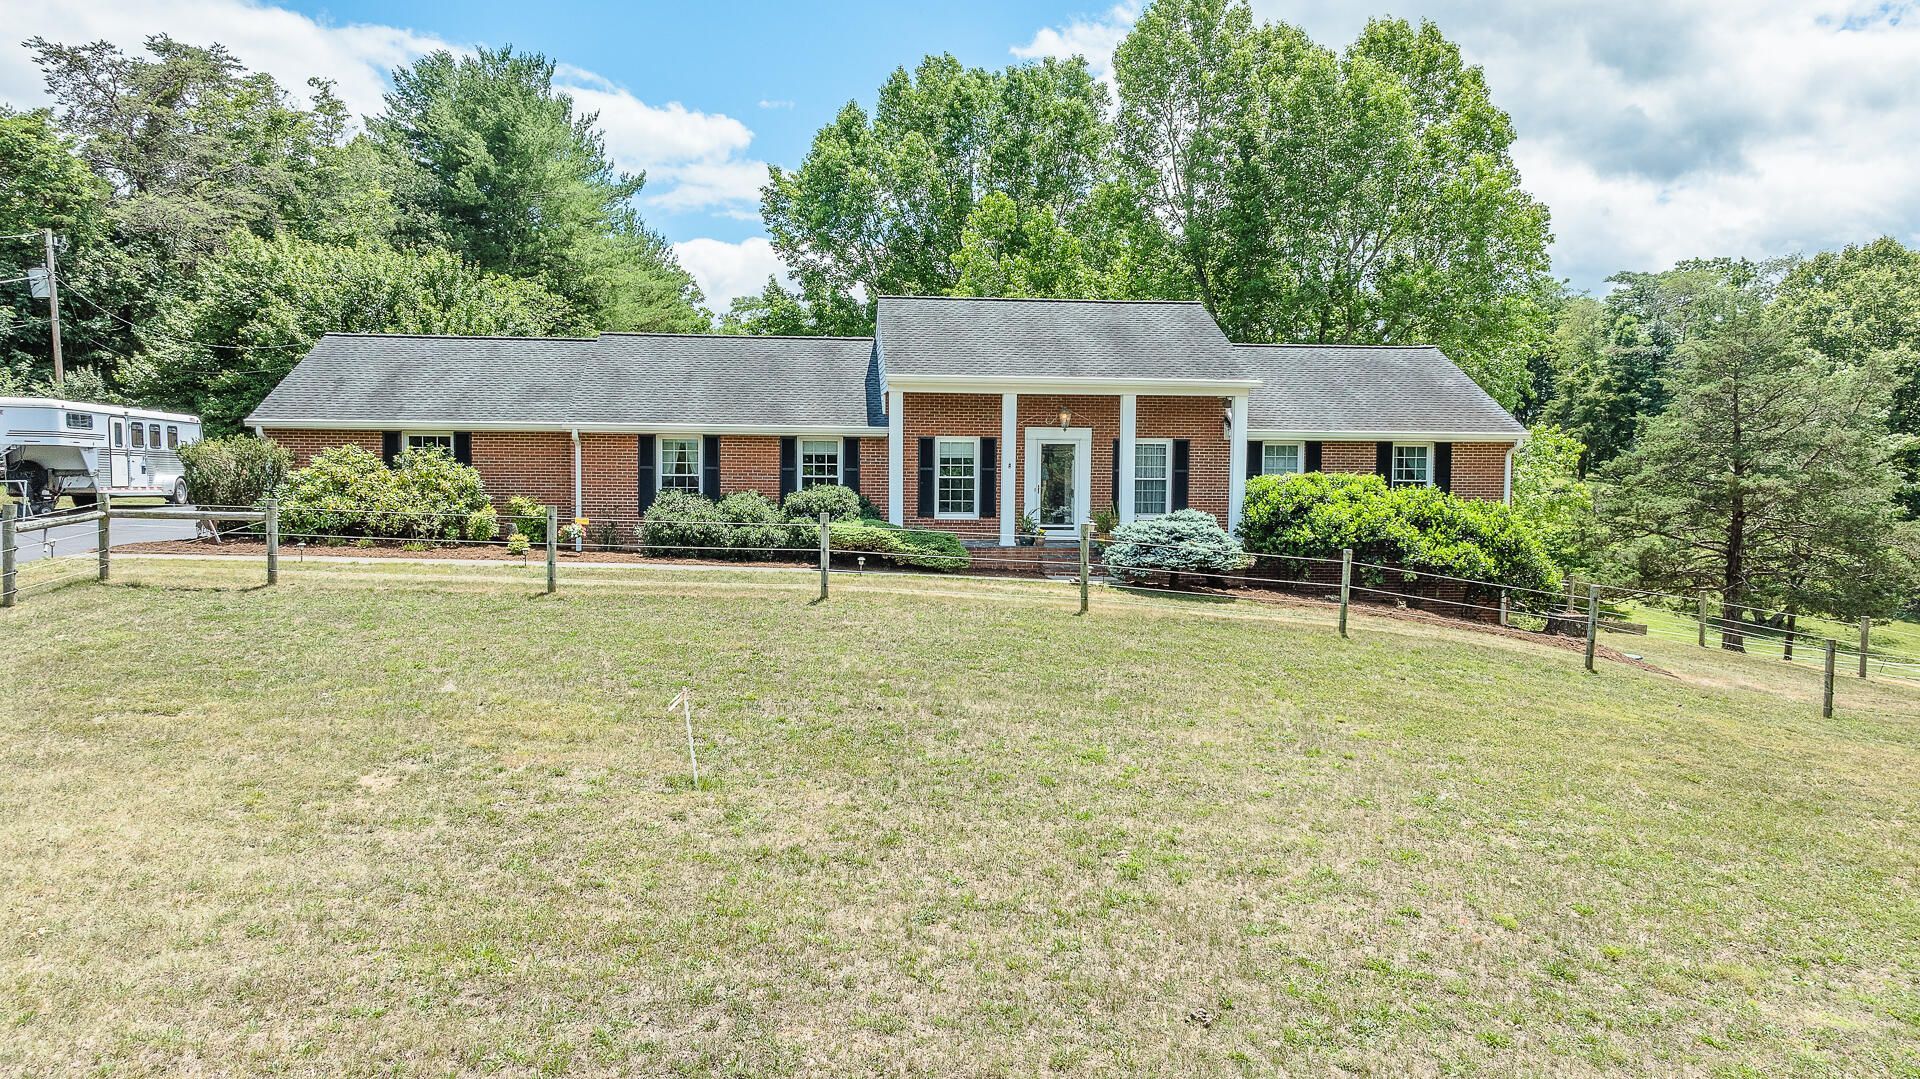
Beautiful 3 BR/3BA Brick home on 5+Acres in Botetourt offers convenient one floor living. Low-traffic, large-lot neighborhood only 10 minutes to dining, shopping, golf, & medical! NO HOA home offers Remodeled Kitchen: Farmhouse Sink, KraftMaid cabinets w/pull out drawers, Gas Range, Granite counters & window seat for chefs who enjoy company. Primary BR suite, 2 Large guest BR, Dining Rm, Living Rm & Family Rm w/new Gas logs. Mudroom w/Bath & Laundry. Garage, sun porch, & 1,800+sqft Unfinished Basement for expansion! Rolling Pasture & Woods w/4-strand ElectroBraid Fencing For Horses/Hobby Livestock. 24'x40' shed-row pole Barn (2017) features 2 large stalls w/mats & fans, Tack/Feed Rm w/hot water. 14'x25' hay/equipment shed. Pizza delivery & Hi-speed internet! $5,000 Buyer Credit Available!
Property Features
Property Type: Residential - Single Family
Basement: Yes
Cooling: Heat Pump Electric
Fireplaces: 1
Garage: 2 car attached
Heating: Heat Pump Electric
Home Style: 1 Story, Ranch
Lot Size: 5.29 Acres
Stories: 1.0
Taxes: $3,261
Year Built: 1973
Amenities
Ceiling Fan(s)
Storage
Barn(s)
Garden Space
Paved Driveway
Shed(s)
Sunroom
Feature Descriptions
Appliances: Clothes Dryer, Clothes Washer, Dishwasher, Microwave Oven (Built In), Range Gas, Refrigerator
Days on Site: 41
Exterior: Brick, Vinyl
Exterior Door(s): Insulated Storm, Screen
Fireplace Location: Family Room
Floor: Carpet, Luxury Vinyl Plank, Tile - i.e. ceramic, Vinyl
Lot: Cleared, Varied
Lot Dimensions: 5.29 acre(s)
Miscellaneous Features: Cable TV, Cul-De-Sac, Horses Permitted, Paved Road
Outbuilding(s): Yes
Parking: Primary Covered: Garage Attached, Uncovered: Off Street Parking
Porch: Front Porch, Rear Porch
Sewer: Private Septic
Special View Info: Mountain(s), Sunrise, Sunset
Water: Private Well
Window: Insulated, Tilt-In
Local Schools
High School: Lord Botetourt
Middle School: Central Academy
Elementary School: Greenfield
Listed By / Shown By
Listed By
Agency Name: RE/MAX ALL STARS
Agency Phone: (540) 992-2525
Shown By
Agent Name: The Pagans Family Team
Agent Phone: (540) 328-0050
Agency Title: MKB, REALTORS

Estimate Your Payment
Estimated Payment
$ 1,618.47 per month $1,190.68 Principal & Interest $271.75 Property Tax $156.04 Homeowner's InsuranceChange Payment Information

The Pagans Family Team
Cell: (540) 328-0050
Email Us

Privacy Policy / DMCA Notice / ADA Accessibility


This site is hosted, designed and copyright
© 1994 - 2026 by
Delta Media Group, Inc. -- Patent Pending --
815 Brunswick Forge Rd | MLS# 928708
This single family home located at 815 Brunswick Forge Rd, Troutville, VA 24175 is currently listed for sale with an asking price of $535,000. This property was built in 1973 and has 3 bedrooms and 3 full baths with 1968 sq. ft. Search Troutville real estate on www.smithmountainlake.org today.