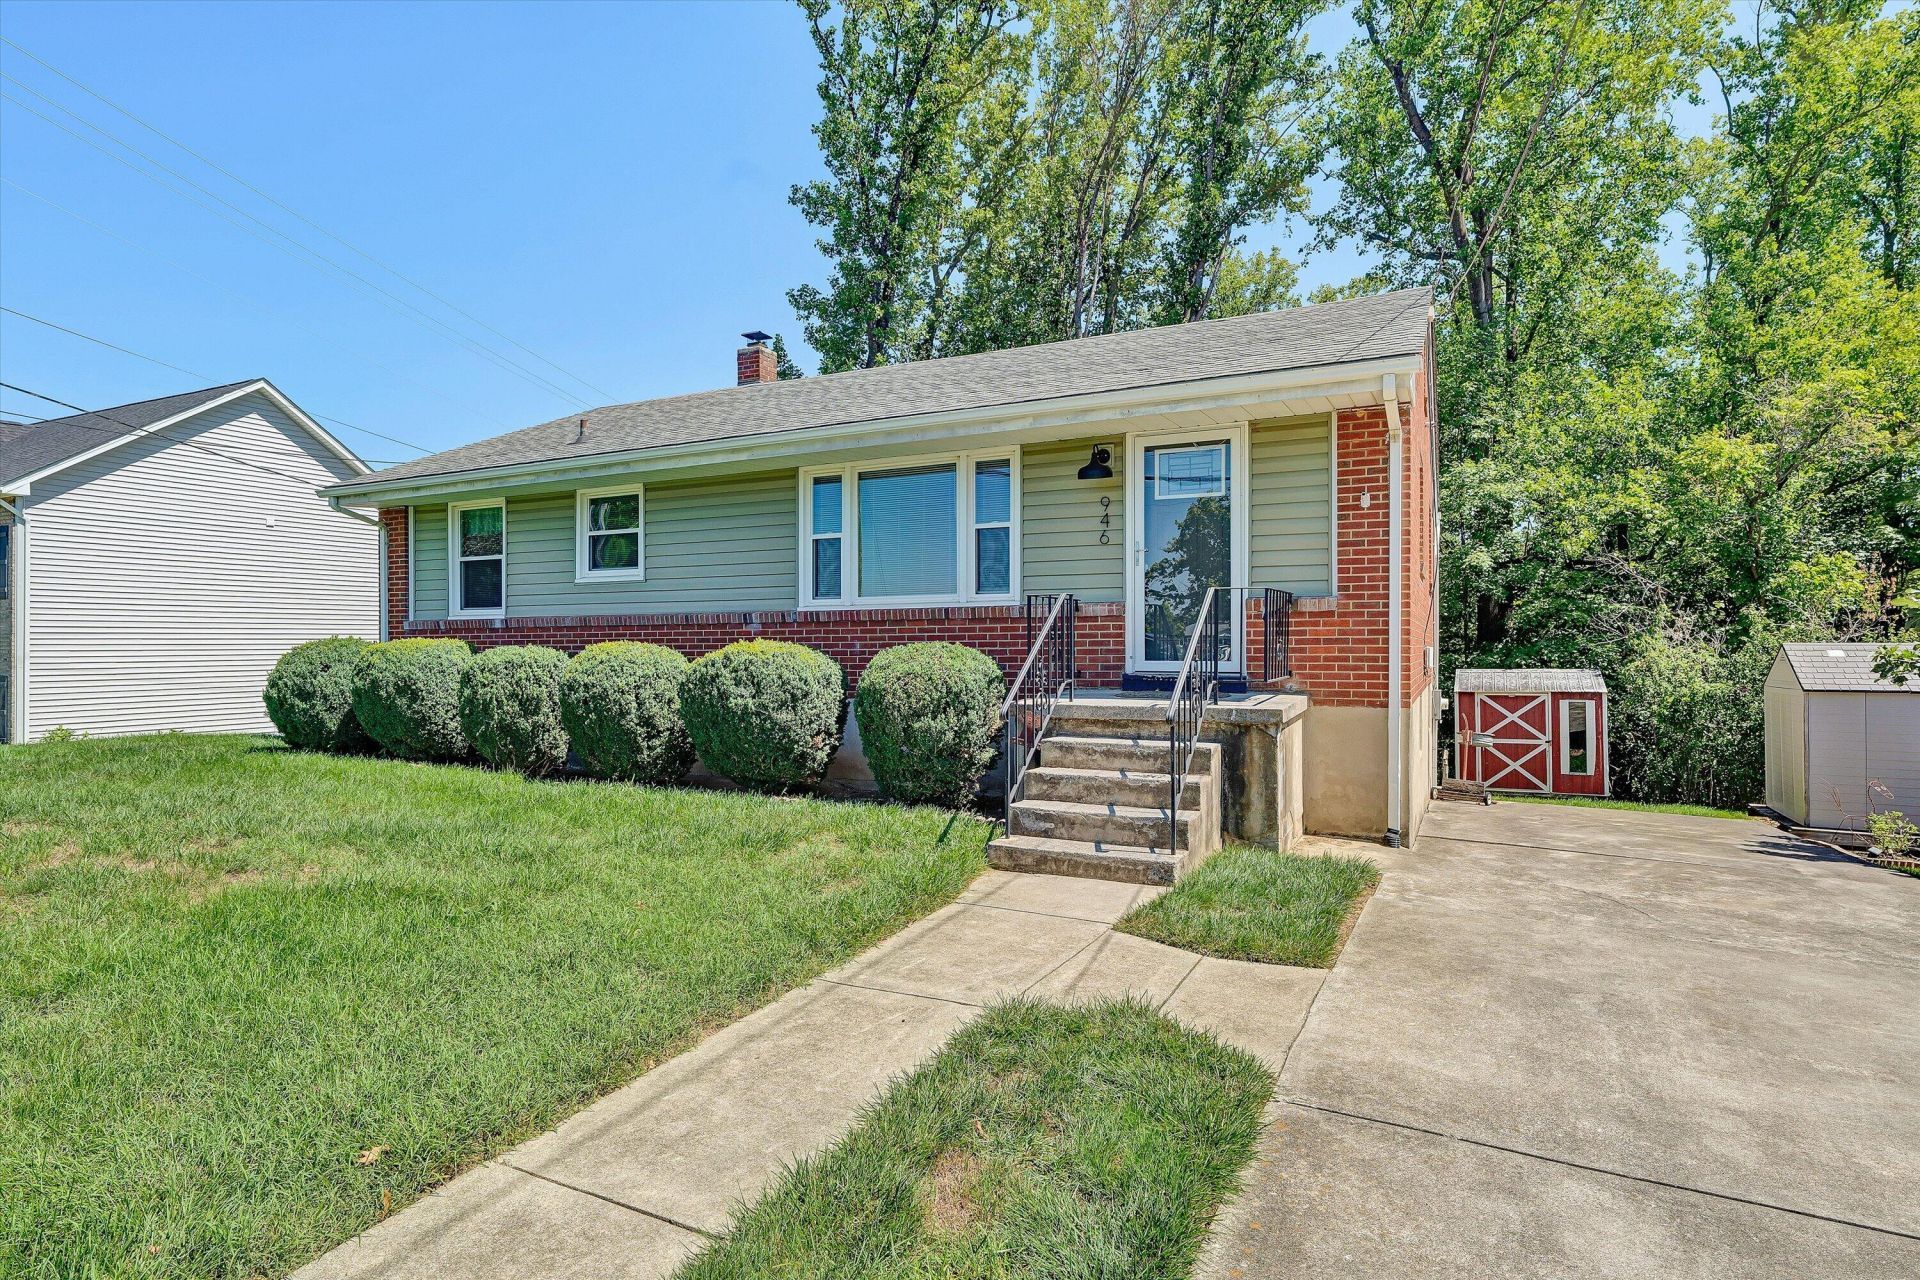
BEDS3
BATHS1 full
SQUARE FEET1,800
MLS#929973
STATUSActive
PROPERTY TYPEResidential - Single Family
SUBDIVISIONCollege View
Property Description
WOW ... you are not going to believe this home! Absolute move in ready condition ... all you have to do is put your personal belongings inside, kick back, relax and enjoy your new home. In the last six years this home has been totally remodeled. The living room and bedrooms have had newly refinished hardwood floors. The eat-in kitchen has been remodeled with new 42'', soft close cabinets, new tile, and appliances in the last 6 years and has a sliding door giving access to a large deck overlooking the wooded backyard. Downstairs features a recreation room with vinyl flooring and LED lighting. At the time remodeling began in the last six years, new windows and vinyl siding was added. The HVAC system and hot water heater were installed in 2019. Super convenient location to downtown Salem and
Property Features
Property Type: Residential - Single Family
Basement: Yes
Cooling: Central Air
Heating: Forced Air Gas
Home Style: 1 Story, Ranch
Lot Size: 0.32 Acres
Stories: 1.0
Taxes: $2,921
Year Built: 1958
Amenities
Deck
Paved Driveway
Shed(s)
Feature Descriptions
Days on Site: 4
Exterior: Brick, Vinyl
Floor: Tile - i.e. ceramic, Vinyl, Wood
Lot: Varied
Lot Dimensions: 0.32 acre(s)
Miscellaneous Features: Cable TV, Paved Road
Outbuilding(s): Yes
Sewer: Public Sewer
Water: Public
Window: Insulated, Tilt-In
Local Schools
High School: Salem High
Middle School: Andrew Lewis
Elementary School: West Salem
Listed By / Shown By
Listed By
Agency Name: MKB, REALTORS(r)

Shown By
Agent Name: The Pagans Family Team
Agent Phone: (540) 328-0050
Estimate Your Payment
Estimated Payment
$ 935.40 per month $611.81 Principal & Interest $243.42 Property Tax $80.18 Homeowner's InsuranceChange Payment Information

The Pagans Family Team
Cell: (540) 328-0050
Email Us

Privacy Policy / DMCA Notice / ADA Accessibility


This site is hosted, designed and copyright
© 1994 - 2026 by
Delta Media Group, Inc. -- Patent Pending --
946 Red Ln | MLS# 929973
This single family home located at 946 Red Ln , Salem, VA 24153 is currently listed for sale by MKB, REALTORS(r), with an asking price of $274,900. This property was built in 1958 and has 3 bedrooms and 1 full baths with 1800 sq. ft. Red Ln is located in the College View subdivision. Search College View real estate on www.smithmountainlake.org today.